Skip main navigation
Closed
  • $269,900

    5339 Vermouth St NW, North Canton, OH 44720

    3beds
    1,664sqft
    Single Family Residence
    Built in 1975
    0.33 Acres Lot
    $-- Zestimate®
    $162/sqft
    $2,285 Estimated rent

    Home value

    Not available

    Estimated sales range

    Not available

    $2,285/mo

    Zestimate® history
    Loading
    Loading...

    Owner options

    List your home for rent

    $2,285/mo

    Rent Zestimate®

    Find your next renter with Zillow Rental Manager. Plus, with online applications, you can quickly screen prospective tenants – for free.

    Learn more

    $2,285/mo

    Rent Zestimate®

    Refinance and save

    $1,741/mo

    Est. payment

    Refinancing to a lower rate could help reduce your monthly payments and save thousands over the life of the loan.

    See today's rates

    $1,741/mo

    Est. payment

    Explore your selling options

    Work with a Zillow partner agent

    Leverage their expertise and Zillow's premium Showcase listings to get your home seen by more buyers.

    Get started

    List with your own agent

    Get your home in front of millions of buyers by listing it on Zillow.

    Learn how to do it

    Sell it yourself

    Take full control of how buyers see your home on Zillow by listing For Sale by Owner (FSBO).

    List your home

    What's special

    Coffered ceilingShed for storageCovered front porchSubway tile shower surroundMature treesBrick fireplaceLuxury plank flooring
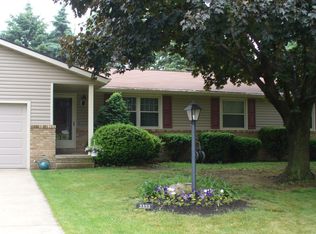
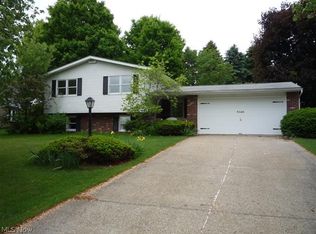
    **Beautiful Jackson Township Colonial Features 1,664 Sq. Ft., 3 Bdrms, 2.5 Bathrms, 2 Car Heated Attached Garage On .34 Acres! *Multiple Inside Main Floor Entertaining Areas Include A Living Rm, Family Rm ++ Sunroom!! *Widened Front Concrete Driveway For 6+ Vehicle Parking *Relax Sitting Outside On The Covered Front Porch W/Brick Surrounded By Mature Trees OR Enjoy Your Own Amazing PRIVACY Gated FULLY FENCED IN BACK YARD! The Back Yard Includes A Patio For Grilling PLUS Concrete Paver Patio Perfect For Dining/Outdoor Furniture Near A Firepit And Children's Playset W/Swings & Slide That Stay!! Outdoor Shed For Storage *UPDATES <3 Yrs. Include: NEW ROOF W/Dimensional Shingles & Transferrable Warranty, CARPET, LUXURY PLANK FLOORING, Paver PATIO, FRONT Beveled Glass DOOR, SLIDERS, 1 New Garage Door Opener & Full BATHROOM REMODEL *Walk In To An Entryway W/Coat Closet *Living Room W/LUXURY Plank Flooring & Dual Windows OPEN To Formal Dining Boasting 5 Light Chandelier *The Kitchen Is Fully Applianced W/Refrigerator, Dishwasher, Stove & SS Above Range Microwave. PANTRY & Bay Window For Back Yard View! *Family Rm W/Brick Fireplace & Hearth, Chair Rail Molding & COFFERED CEILING!! *Additional Sunroom W/Lux Flooring & 9 Windows W/Screens Walks Out To The Back Yard! *1st Floor 1/2 Bathrm W/Cultered Marble Vanity Top & Triple Speckle Black Accent Sconce Light *Upstairs Are 3 Bedrooms Including The Master Bedrm W/His & Her Closets +Ensuite FULL Master Bathroom W/Triple Jar FARMHOUSE Style Sconce Light, Cultured Marble Vanity, Mosaic Tile Backsplash, Walk In Shower And Huge Closet! *Remodeled 2nd Full Bathroom - LUXURY TILE Floor, New Vanity W/Moen Faucet, New Tub & SUBWAY TILE Shower Surround, Dual Showerhead Sprayers *Hallway Linen Closet *Great Basement For Storage/Laundry W/Washer & Dryer That Stay *Updated 200 Amp Electric *Fabulous Location In Established Residential Neighborhood Convenient Near I-77 Expressway, Lake Cable, CAK Airport & More *LIVE VIDEO VIRTUAL TOUR ~

    Zillow last checked:

    Listing updated:

    Listed by:

    Lisa Swaino lisa.swaino@exprealty.com330-338-1567,

    EXP Realty, LLC.

    Bought with:

    Julie Worstell, 2011002770

    Cutler Real Estate

    Peggy Johnston, 232409

    Cutler Real Estate

    Source: MLS Now,MLS#: 5079382MLS LogoOriginating MLS: Akron Cleveland Association of REALTORS

    Facts & features

    Interior

    Bedrooms & bathrooms
    • Bedrooms: 3
    • Bathrooms: 3
    • Full bathrooms: 2
    • 1/2 bathrooms: 1
    • Main level bathrooms: 1
    Primary bedroom
    • Description: Dual His and Her Closets, Ceiling Fan, Ensuite Full Master Bathroom,Flooring: Carpet
    • Level: Second
    • Dimensions: 13 x 12
    Bedroom
    • Description: Flooring: Carpet
    • Level: Second
    • Dimensions: 11 x 10
    Bedroom
    • Description: Flooring: Carpet
    • Level: Second
    • Dimensions: 12 x 11
    Primary bathroom
    • Description: Vanity w/Cultered Marble Countertop, Mosaic Tile Backsplash, Triple Farmhouse Style Jar Sconce Light, Walk in Shower, Deep Linen Closet
    • Level: Second
    • Dimensions: 9 x 6
    Bathroom
    • Description: Cultered Marble Countertop, Triple Speckle Black Accent Sconce Light powder room,Flooring: Ceramic Tile
    • Level: First
    • Dimensions: 6 x 3
    Bathroom
    • Description: Newly Remodeled, Grey Tile Flooring, Vanity w/White Countertop, Moen Faucet, Triple Sconce Light, New Tub & Subway Tile Shower Surround, Dual Showerheads,Flooring: Tile
    • Level: Second
    • Dimensions: 9 x 5
    Dining room
    • Description: 5 Light Chandelier, OPEN to the living room
    • Features: Chandelier
    • Level: First
    • Dimensions: 14 x 10
    Entry foyer
    • Description: Coat Closet,Flooring: Ceramic Tile
    • Level: First
    • Dimensions: 14 x 10
    Family room
    • Description: Chair rail molding, Coffered Ceiling, Grey walls, Luxury plank rustic flooring, Recessed lighting, Brick fireplace & hearth,Flooring: Luxury Vinyl Tile
    • Features: Fireplace
    • Level: First
    • Dimensions: 22 x 12
    Kitchen
    • Description: Fully applianced with black fridge, dishwasher, stove, SS above range microwave, PANTRY, ceiling fan & bay window,Flooring: Ceramic Tile
    • Level: First
    • Dimensions: 15 x 14
    Living room
    • Description: Living Rm to the east of entryway OPEN to dining room. Two windows,Flooring: Luxury Vinyl Tile
    • Level: First
    • Dimensions: 15 x 15
    Sunroom
    • Description: Luxury Plank Flooring, 9 Windows w/Screens, New Slider to Outside,Flooring: Luxury Vinyl Tile
    • Level: First
    • Dimensions: 22 x 12
    Heating
    • Forced Air, Gas
    Cooling
    • Central Air
    Appliances
    • Included: Dryer, Dishwasher, Microwave, Range, Refrigerator, Washer
    • Laundry: In Basement
    Features
    • Entrance Foyer, His and Hers Closets, Multiple Closets, Pantry, Recessed Lighting
    • Basement: Crawl Space,Partial,Unfinished
    • Number of fireplaces: 1
    Interior area
    • Total structure area: 1,664
    • Total interior livable area: 1,664 sqft
    • Finished area above ground: 1,664

    Property

    Parking
    • Total spaces: 2
    • Parking features: Attached, Concrete, Driveway, Garage, Heated Garage
    • Attached garage spaces: 2
    Features
    • Levels: Two
    • Stories: 2
    • Patio & porch: Patio, Porch
    • Exterior features: Fire Pit, Playground, Private Yard
    • Fencing: Privacy,Wood
    Lot
    • Size: 0.33 Acres
    Details
    • Parcel number: 01609069
    • Special conditions: Standard

    Construction

    Type & style
    • Home type: SingleFamily
    • Architectural style: Colonial
    • Property subtype: Single Family Residence
    Materials
    • Brick, Vinyl Siding
    • Roof: Asphalt,Fiberglass
    Condition
    • Updated/Remodeled
    • Year built: 1975

    Utilities & green energy

    • Sewer: Public Sewer
    • Water: Public

    Community & HOA

    Community
    • Subdivision: Brandywine Allotment 02
    HOA
    • Has HOA: No
    Location
    • Region: North Canton

    Financial & listing details

    • Price per square foot: $162/sqft
    • Tax assessed value: $211,200
    • Annual tax amount: $2,903
    • Date on market: 10/23/2024
    • Cumulative days on market: 7 days
    • Listing terms: Cash,Conventional,FHA,VA Loan

    Price history

    DateEventPrice
    12/10/2024Sold$269,900$162/sqft
    Source: MLS Now #5079382 Report a problem
    10/30/2024Pending sale$269,900$162/sqft
    Source: MLS Now #5079382 Report a problem
    10/23/2024Listed for sale$269,900+44.3%$162/sqft
    Source: MLS Now #5079382 Report a problem
    2/17/2021Sold$187,000-1.1%$112/sqft
    Source: MLS Now #4246758 Report a problem
    1/20/2021Pending sale$189,000$114/sqft
    Source: Cutler Real Estate #4246758 Report a problem
    1/5/2021Listed for sale$189,000$114/sqft
    Source: MLS Now #4246758 Report a problem
    1/4/2021Pending sale$189,000$114/sqft
    Source: Cutler Real Estate #4246758 Report a problem
    1/4/2021Contingent$189,000$114/sqft
    Source: MLS Now #4246758 Report a problem
    12/23/2020Listed for sale$189,000+14.5%$114/sqft
    Source: Cutler Real Estate #4246758 Report a problem
    7/22/2005Sold$165,000$99/sqft
    Source: Public Record Report a problem

    Public tax history

    YearProperty taxesTax assessment
    2024$3,371 +16.2%$73,920 +26.8%
    2023$2,903 +0.4%$58,310
    2022$2,890 -0.4%$58,310
    2021$2,901 -25.7%$58,310 +15.4%
    2020$3,906 +449.9%$50,510
    2019$710 $50,510
    2018$710 +137.2%$50,510 +11%
    2017$299 -75.1%$45,500
    2016$1,204 -55.1%$45,500
    2015$2,682 $45,500 +17.9%
    2014$2,682 +140.3%$38,580
    2013$1,116 $38,580
    2012-- $38,580 -10%
    2011-- $42,880 -0.3%
    2010-- $43,020
    2009$2,298 +7.5%--
    2008$2,137 -2.8%--
    2007$2,199 +8.6%--
    2005$2,025 +1.7%--
    2004$1,991 +5.8%--
    2003$1,882 +5.2%--
    2002$1,789 -0.2%--
    2001$1,793 +9.1%--
    2000$1,644 --
    Find assessor info on the county website

    Neighborhood: 44720

    Nearby schools

    GreatSchools rating
    Schools provided by the listing agent
    • District: Jackson LSD - 7605

    Source: MLS Now. This data may not be complete. We recommend contacting the local school district to confirm school assignments for this home.

    Get pre-qualified for a loan
    At Zillow Home Loans, we can pre-qualify you in as little as 5 minutes with no impact to your credit score.

    An equal housing lender. NMLS #10287.