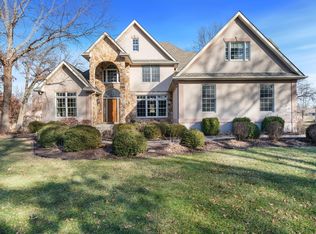
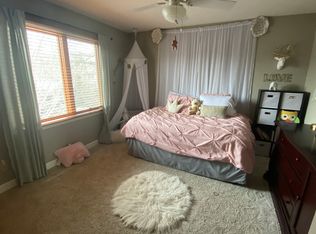
Nestled in a picturesque setting, this stunning home offers the perfect blend of serene nature views and contemporary convenience. Step through the stately double doors into a grand foyer with soaring ceilings, setting the stage for the beauty that awaits inside. To your left, a versatile bedroom-currently used as an office-features a full ensuite bathroom, perfect for guests or a private workspace. On the right, a spacious dining room boasts rich hardwood floors and an elegant tray ceiling, ideal for hosting gatherings. Down a private hallway, two generously sized bedrooms share a well-appointed Jack-and-Jill bathroom. The heart of the home is the inviting great room, where a classic wood-burning fireplace with a gas starter creates a warm and welcoming atmosphere. Flowing seamlessly from the great room is the expansive eat-in kitchen, complete with all-new appliances, ample storage, and a charming dining nook surrounded by windows on three sides. A large sliding door leads to your covered deck, where you can unwind while overlooking the pond, custom firepit area, and lush yard. The primary suite is a true retreat-oversized and offering direct access to the covered deck. The luxurious en-suite bathroom features a separate water closet, a spacious shower, and a relaxing soaker tub. The impressive walk-in closet provides plenty of storage space. Additional main-level highlights include a powder room, a large mudroom/laundry room with access to the incredible three-car garage, and plenty of thoughtful storage solutions. The lower level is equally impressive, with large windows bringing in natural light to the partially exposed space. A sizable bedroom with a walk-in closet sits directly across from another full bathroom. The expansive family and recreation rooms offer endless possibilities for entertainment and hobbies. The newly finished workroom-equipped with a 220V outlet-would also make an excellent home gym or workshop. This home is move-in ready with major updates, including a new roof (2023), furnace (2022), washer (2023), sump pump (2019), and two water heaters (2025). Additional updates include the refrigerator (2019), stove & dishwasher (2018), and dryer (2020). Experience the perfect balance of tranquility and modern convenience at Woodland Pond-schedule your private tour today!
Closed
Street View
$610,000
5339 Woodland Pond Ln, Loves Park, IL 61111
5beds
3,035sqft
Single Family Residence
Built in 2006
0.97 Acres Lot
$675,900 Zestimate®
$201/sqft
$3,517 Estimated rent
Home value
$675,900
$595,000 - $771,000
$3,517/mo
Zestimate® history
Owner options
List your home for rent
$3,517/mo
Rent Zestimate®
Find your next renter with Zillow Rental Manager. Plus, with online applications, you can quickly screen prospective tenants – for free.
$3,517/mo
Rent Zestimate®
Refinance and save
$3,753/mo
Est. payment
Refinancing to a lower rate could help reduce your monthly payments and save thousands over the life of the loan.
$3,753/mo
Est. payment
Explore your selling options
Work with a Zillow partner agent
Leverage their expertise and Zillow's premium Showcase listings to get your home seen by more buyers.
Get startedList with your own agent
Get your home in front of millions of buyers by listing it on Zillow.
Learn how to do itSell it yourself
Take full control of how buyers see your home on Zillow by listing For Sale by Owner (FSBO).
List your homeWhat's special
Zillow last checked:
Listing updated:
Listed by:
Allison Bernardi 815-227-5900,
Dickerson & Nieman Realtors - Rockford
Bought with:
Non Member
NON MEMBER
Source: MRED as distributed by MLS GRID,MLS#: 12325824
Facts & features
Interior
Bedrooms & bathrooms
- Bedrooms: 5
- Bathrooms: 5
- Full bathrooms: 4
- 1/2 bathrooms: 1
Rooms
- Room types: Bedroom 5, Recreation Room, Workshop
Primary bedroom
- Features: Bathroom (Full)
- Level: Main
- Area: 240 Square Feet
- Dimensions: 16X15
Bedroom 2
- Level: Main
- Area: 132 Square Feet
- Dimensions: 12X11
Bedroom 3
- Level: Main
- Area: 132 Square Feet
- Dimensions: 12X11
Bedroom 4
- Level: Main
- Area: 154 Square Feet
- Dimensions: 14X11
Bedroom 5
- Level: Basement
- Area: 192 Square Feet
- Dimensions: 16X12
Dining room
- Level: Main
- Area: 196 Square Feet
- Dimensions: 14X14
Family room
- Level: Basement
- Area: 320 Square Feet
- Dimensions: 16X20
Kitchen
- Level: Main
- Area: 275 Square Feet
- Dimensions: 25X11
Living room
- Level: Main
- Area: 400 Square Feet
- Dimensions: 25X16
Recreation room
- Level: Basement
- Area: 495 Square Feet
- Dimensions: 33X15
Other
- Level: Basement
- Area: 476 Square Feet
- Dimensions: 14X34
Heating
- Natural Gas
Cooling
- Central Air
Features
- Basement: Partially Finished,Full
Interior area
- Total structure area: 4,735
- Total interior livable area: 3,035 sqft
- Finished area below ground: 1,700
Property
Parking
- Total spaces: 3
- Parking features: On Site, Garage Owned, Attached, Garage
- Attached garage spaces: 3
Accessibility
- Accessibility features: No Disability Access
Features
- Stories: 1
Lot
- Size: 0.97 Acres
- Dimensions: 387.39X348.16
Details
- Parcel number: 0834229021
- Special conditions: None
Construction
Type & style
- Home type: SingleFamily
- Property subtype: Single Family Residence
Materials
- Brick, Vinyl Siding
Condition
- New construction: No
- Year built: 2006
Utilities & green energy
- Sewer: Public Sewer
- Water: Public
Community & HOA
HOA
- Services included: None
Location
- Region: Loves Park
Financial & listing details
- Price per square foot: $201/sqft
- Tax assessed value: $502,671
- Annual tax amount: $12,796
- Date on market: 4/3/2025
- Listing terms: Conventional
- Ownership: Fee Simple
Price history
| Date | Event | Price |
|---|---|---|
| 6/5/2025 | Sold | $610,000+2.5%$201/sqft |
Source:  MRED as distributed by MLS GRID #12325824 Report a problem MRED as distributed by MLS GRID #12325824 Report a problem | ||
| 4/6/2025 | Pending sale | $595,000$196/sqft |
Source: MRED as distributed by MLS GRID #12325824 Report a problem | ||
| 4/3/2025 | Listed for sale | $595,000+48.8%$196/sqft |
Source:  NorthWest Illinois Alliance of REALTORS® #202501557 Report a problem NorthWest Illinois Alliance of REALTORS® #202501557 Report a problem | ||
| 9/6/2017 | Sold | $400,000-5.9%$132/sqft |
Source: Public Record Report a problem | ||
| 7/24/2017 | Pending sale | $425,000$140/sqft |
Source: Rockford #201703284 Report a problem | ||
| 7/14/2017 | Price change | $425,000-2.3%$140/sqft |
Source: Rockford #201703284 Report a problem | ||
| 7/3/2017 | Price change | $435,000-3.3%$143/sqft |
Source: Rockford #201703284 Report a problem | ||
| 6/6/2017 | Listed for sale | $450,000+74.4%$148/sqft |
Source: Rockford #201703284 Report a problem | ||
| 5/5/2016 | Sold | $258,000+14.7%$85/sqft |
Source: Agent Provided Report a problem | ||
| 11/12/2015 | Pending sale | $225,000$74/sqft |
Source: Keller Williams Realty Signature #09014037 Report a problem | ||
| 10/22/2015 | Price change | $225,000-22.6%$74/sqft |
Source: Keller Williams - Rockford #201505302 Report a problem | ||
| 10/3/2015 | Price change | $290,650-5%$96/sqft |
Source: Keller Williams - Rockford #201505302 Report a problem | ||
| 9/19/2015 | Price change | $305,948-5%$101/sqft |
Source: Keller Williams - Rockford #201505302 Report a problem | ||
| 9/3/2015 | Price change | $322,050-5%$106/sqft |
Source: Keller Williams - Rockford #201505302 Report a problem | ||
| 8/17/2015 | Listed for sale | $339,000-14.2%$112/sqft |
Source: Keller Williams Realty Signature #09014037 Report a problem | ||
| 2/22/2008 | Sold | $395,000+485.2%$130/sqft |
Source: Public Record Report a problem | ||
| 9/12/2005 | Sold | $67,500$22/sqft |
Source: Public Record Report a problem | ||
Public tax history
| Year | Property taxes | Tax assessment |
|---|---|---|
| 2024 | $12,948 +1.2% | $167,557 +12.6% |
| 2023 | $12,797 +1.2% | $148,807 +9.6% |
| 2022 | $12,644 | $135,724 +7.5% |
| 2021 | -- | $126,231 +5% |
| 2020 | $11,098 +21.6% | $120,242 +28.9% |
| 2019 | $9,128 -6.5% | $93,280 +3.4% |
| 2018 | $9,768 +1.3% | $90,221 +2.8% |
| 2017 | $9,639 | $87,746 +2% |
| 2016 | $9,639 +102.6% | $86,000 -17.6% |
| 2015 | $4,757 -59.8% | $104,329 |
| 2014 | $11,837 +5.7% | $104,329 -22.1% |
| 2009 | $11,203 | $133,853 |
Find assessor info on the county website
Neighborhood: 61111
Nearby homes
- $526,7003 bd2 ba2.7k sqft5327 Woodland Pond Ln, Loves Park, IL 61111Off Market
- $50,0000.75 acres5351 Woodland Pond Ln, Loves Park, IL 61111Lot/Land

- $550,0004 bd3 ba4.2k sqft5315 Woodland Pond Ln, Loves Park, IL 61111Sold
- $445,6005 bd4 ba3.5k sqft5299 Candelabra Ln, Loves Park, IL 61111Off Market
- $340,800-- bd3 ba2.9k sqft6715 Buckhorn Trl, Loves Park, IL 61111Off Market
- $386,8004 bd2 ba2.4k sqft5296 Candelabra Ln, Loves Park, IL 61111Off Market
- $359,900-- bd2 ba2.4k sqft5277 Candelabra Ln, Loves Park, IL 61111Off Market
- $324,7003 bd2 ba1.8k sqft6755 Buckhorn Trl, Loves Park, IL 61111Off Market
Nearby schools
GreatSchools rating
- 3/10Rock Cut Elementary SchoolGrades: 1-5Distance: 1.8 mi
- 5/10Harlem Middle SchoolGrades: 6-8Distance: 3.6 mi
- 4/10Harlem High SchoolGrades: 9-12Distance: 2.5 mi
Schools provided by the listing agent
- District: 122
Source: MRED as distributed by MLS GRID. This data may not be complete. We recommend contacting the local school district to confirm school assignments for this home.


Get pre-qualified for a loan
At Zillow Home Loans, we can pre-qualify you in as little as 5 minutes with no impact to your credit score.An equal housing lender. NMLS #10287.
- Illinois
- Winnebago County
- Loves Park
- 61111
- 5339 Woodland Pond Ln
Nearby cities
Nearby zip codes
Other Loves Park Topics
