Skip main navigation
Sold for $348,000
  • $348,000

    53395 Andrew Cir, New Baltimore, MI 48047

    3beds
    3,138sqft
    Single Family Residence
    Built in 1994
    0.27 Acres Lot
    $359,300 Zestimate®
    $111/sqft
    $3,277 Estimated rent

    Home value

    $359,300

    $334,000 - $388,000

    $3,277/mo

    Zestimate® history
    Loading
    Loading...

    Owner options

    List your home for rent

    $3,277/mo

    Rent Zestimate®

    Find your next renter with Zillow Rental Manager. Plus, with online applications, you can quickly screen prospective tenants – for free.

    Learn more

    $3,277/mo

    Rent Zestimate®

    Refinance and save

    $2,489/mo

    Est. payment

    Refinancing to a lower rate could help reduce your monthly payments and save thousands over the life of the loan.

    See today's rates

    $2,489/mo

    Est. payment

    Explore your selling options

    Work with a Zillow partner agent

    Leverage their expertise and Zillow's premium Showcase listings to get your home seen by more buyers.

    Get started

    List with your own agent

    Get your home in front of millions of buyers by listing it on Zillow.

    Learn how to do it

    Sell it yourself

    Take full control of how buyers see your home on Zillow by listing For Sale by Owner (FSBO).

    List your home

    What's special

    Brick front natural fireplaceProfessionally finished basementBreakfast barGenerous formal front entryCovered front porchTons of storage spaceHigh cathedral ceiling
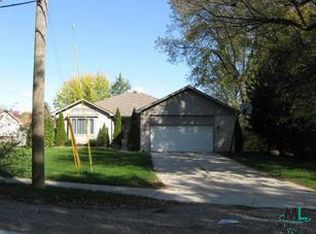
    Spotless, move in ready brick ranch meticulously maintained by the same owner for more than 20 years! Located in a quaint subdivision just outside downtown New Baltimore, its conveniently located 2 minutes from I-94 & 6 minutes from Anchor Bay & Lake St Clair! Award winning Anchor Bay Schools, walking distance to Anchor Bay Middle School, Maynard Memorial & Festival Parks' & more! Featuring a covered front porch & generous formal front entry to receive your guests! Spacious great rm with a high cathedral ceiling, brick front natural fireplace & fresh paint throughout the entire home! Pristine oak kitchen w/plenty of cabinetry & counter space, all appliances, breakfast bar & large nook with a door wall that leads to the rear yard! 1st floor laundry w/washer & dryer that stay! Primary bedroom w/large walk in closet & passage door to main bathroom which is finished in tile! 2 more generous bedrooms; one with a cathedral ceiling & the other with a bump out bay window! 2nd full main level bathroom located off the rear entry with a brand new shower insert! Professionally finished basement offers tons of storage space & a huge additional living area that's perfect for entertaining, large family gatherings, etc. and its complete with a pool table that stays! New furnace & hot water heater in the fall of 2024! New 30 year roof in 2015! Huge rear deck w/pergola, storage space underneath! Garage w/removeable wheel chair ramp! This one wont last!

    Zillow last checked:

    Listing updated:

    Listed by:

    Jason I Minnick 586-226-3200,

    Market Elite Inc

    Bought with:

    Brian Thomas, 6506046768

    Realty Executives Home Towne Chesterfield

    Source: Realcomp II,MLS#: 20251004111MLS Logo

    Facts & features

    Interior

    Bedrooms & bathrooms
    • Bedrooms: 3
    • Bathrooms: 2
    • Full bathrooms: 2
    Primary bedroom
    • Level: Entry
    • Area: 154
    • Dimensions: 14 X 11
    Bedroom
    • Level: Entry
    • Area: 140
    • Dimensions: 14 X 10
    Bedroom
    • Level: Entry
    • Area: 120
    • Dimensions: 12 X 10
    Other
    • Level: Entry
    • Area: 45
    • Dimensions: 9 X 5
    Other
    • Level: Entry
    • Area: 40
    • Dimensions: 8 X 5
    Other
    • Level: Entry
    • Area: 120
    • Dimensions: 10 X 12
    Great room
    • Level: Entry
    • Area: 270
    • Dimensions: 18 X 15
    Kitchen
    • Level: Entry
    • Area: 156
    • Dimensions: 13 X 12
    Laundry
    • Level: Entry
    • Area: 55
    • Dimensions: 11 X 5
    Heating
    • Forced Air, Natural Gas
    Cooling
    • Ceiling Fans, Central Air
    Appliances
    • Included: Dishwasher, Disposal, Dryer, Free Standing Gas Oven, Free Standing Refrigerator, Humidifier, Microwave, Washer
    • Laundry: Laundry Room
    Features
    • Basement: Finished,Full
    • Has fireplace: Yes
    • Fireplace features: Great Room, Wood Burning
    Interior area
    • Total interior livable area: 3,138 sqft
    • Finished area above ground: 1,576
    • Finished area below ground: 1,562

    Property

    Parking
    • Parking features: Two Car Garage, Attached, Direct Access, Garage Door Opener
    • Has attached garage: Yes
    Accessibility
    • Accessibility features: Accessible Approach With Ramp
    Features
    • Levels: One
    • Stories: 1
    • Entry location: GroundLevelwSteps
    • Patio & porch: Deck, Porch
    • Pool features: None
    Lot
    • Size: 0.27 Acres
    • Dimensions: 75 x 112
    Details
    • Parcel number: 0912302044
    • Special conditions: Short Sale No,Standard

    Construction

    Type & style
    • Home type: SingleFamily
    • Architectural style: Ranch
    • Property subtype: Single Family Residence
    Materials
    • Brick
    • Foundation: Basement, Poured
    • Roof: Asphalt
    Condition
    • New construction: No
    • Year built: 1994

    Utilities & green energy

    • Sewer: Public Sewer
    • Water: Public

    Community & neighborhood

    Location
    • Region: New Baltimore
    • Subdivision: BAUER RIDGE #347

    HOA & financial

    HOA
    • Has HOA: Yes
    • HOA fee: $230 annually
    • Association phone: 586-201-5975

    Other

    Other facts
    • Listing agreement: Exclusive Right To Sell
    • Listing terms: Cash,Conventional,FHA,Va Loan

    Price history

    DateEventPrice
    2/25/2026Sold$348,000$111/sqft
    Source: Public Record Report a problem
    8/4/2025Sold$348,000-0.5%$111/sqft
    Source: Realcomp II #20251004111 Report a problem
    7/9/2025Pending sale$349,900$112/sqft
    Source: Realcomp II #20251004111 Report a problem
    6/23/2025Price change$349,900-5.4%$112/sqft
    Source: Realcomp II #20251004111 Report a problem
    6/2/2025Listed for sale$369,900+81.3%$118/sqft
    Source: Realcomp II #20251004111 Report a problem
    7/29/2002Sold$204,000$65/sqft
    Source: MiRealSource #678193 Report a problem

    Public tax history

    YearProperty taxesTax assessment
    2025$3,160 +5.3%$156,400 +11.2%
    2024$3,001 +4.8%$140,700 +8.7%
    2023$2,864 +3.9%$129,400 +15%
    2022$2,757 -0.6%$112,500 +4.2%
    2021$2,774 $108,000 +1.1%
    2020$2,774 +5.6%$106,800 +2.7%
    2019$2,626 +2.2%$104,000 +8.4%
    2018$2,569 $95,900 +9.5%
    2017-- $87,600
    2016-- $87,600 +17%
    2015-- $74,900 +24.6%
    2014-- $60,100 -2.3%
    2012-- $61,500
    2010-- $61,500 -25%
    2009-- $82,000 -10%
    2008$3,065 +393.2%$91,100 -21.9%
    2007$621 -80.9%$116,600 +6.8%
    2006$3,255 +6.2%$109,200 +1.2%
    2004$3,065 -12.9%$107,900 +18.1%
    2003$3,517 +19.3%$91,400 +21.5%
    2001$2,948 +2.9%$75,254 +3.2%
    2000$2,865 $72,921

    Find assessor info on the county website

    Neighborhood: 48047

    Nearby schools

    GreatSchools rating
    Get a cash offer in 3 minutes
    Find out how much your home could sell for in as little as 3 minutes with a no-obligation cash offer.
    Estimated market value
    $359,300
    Get a cash offer in 3 minutes
    Find out how much your home could sell for in as little as 3 minutes with a no-obligation cash offer.
    Estimated market value
    $359,300