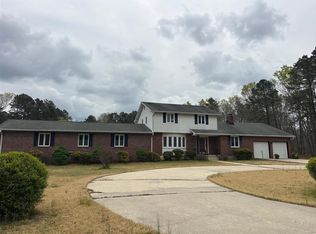
Welcome to your own 10 acre slice of South Jersey rural paradise! The long private asphalt entrance off the dead-end street opens up through the trees to reveal the facade of the 3 bedroom, 2 full bath house with a fenced-in front yard. The drive then continues to the open rear yard with a stone loop driveway, plenty large enough for a pickup truck with a 20 foot trailer to turn around without having to reverse. Outside, you’ll enjoy plenty of storage space with a detached one-car garage that’s perfect for a handyman shop setup due to the 200-amp electric service, plus a separate large garden shed and a metal roof carport., and an inconspicuous storage container which is great for storing totes of holiday decorations. The residence is a standard footprint rancher supported by a block foundation crawlspace and vapor barrier, with an extended Florida sun room facing the rear of the property. Here, you’ll enjoy the tranquil panoramic views and the sunrises peaking through the tall white oaks and pines. Inside, you’ll encounter spacious bedrooms and living spaces with the master bedroom connected to a full bath, and the roomy kitchen open to the dining room and main living room, perfect for entertaining. The house is heated/cooled by a newly upgraded (2023) HVAC dual-fuel system using the propane furnace only as backup heat for those bitter cold days and an electric heat pump for mild heating and for cooling. This system is complete with a smart thermostat that automatically switches those operations based on the outside temperature and your comfort settings, which maintains peak system efficiency and maximizes savings. Additionally, the main living room boasts a cozy wood-burning stove and the Florida room has a propane-fueled faux-wood stove for that perfect fall/winter time ambiance coupled with a mug of hot chocolate, and as an even more energy cost-saving home heating option. To top off the amazing energy cost savings, the home is outfitted with solar panels that consistently over-produce, resulting in a constant credit to the electric company for the service connection, and a permanent low monthly lease payment for the panels, which is easily transferable to the new owner! No bill paid to AC Electric? Who can say “No” to that! The property is also assessed as a qualified farm and part of New Jersey’s Woodland Management Plan enabling super low property taxes! Conveniently located near the Black Horse Pike, Atlantic City Expressway, and Route 40 allowing for an easy commute, but situated far enough away to hear only the wind in the trees. Book your visit today to see your future 10 acres of private, quiet, and spacious South Jersey country living!
Sold for $410,000
$410,000
534 10th St, Newtonville, NJ 08346
3beds
1,550sqft
Single Family Residence
Built in 2005
10 Acres Lot
$420,400 Zestimate®
$265/sqft
$2,712 Estimated rent
Home value
$420,400
$399,000 - $441,000
$2,712/mo
Zestimate® history
Owner options
List your home for rent
$2,712/mo
Rent Zestimate®
Find your next renter with Zillow Rental Manager. Plus, with online applications, you can quickly screen prospective tenants – for free.
$2,712/mo
Rent Zestimate®
Refinance and save
$2,900/mo
Est. payment
Refinancing to a lower rate could help reduce your monthly payments and save thousands over the life of the loan.
$2,900/mo
Est. payment
Explore your selling options
Work with a Zillow partner agent
Leverage their expertise and Zillow's premium Showcase listings to get your home seen by more buyers.
Get startedList with your own agent
Get your home in front of millions of buyers by listing it on Zillow.
Learn how to do itSell it yourself
Take full control of how buyers see your home on Zillow by listing For Sale by Owner (FSBO).
List your homeWhat's special
Metal roof carportFenced-in front yardSeparate large garden shed
Zillow last checked:
Listing updated:
Listed by:
Daniel Yasenchak 609-330-9755,
BHHS Fox & Roach-Cherry Hill
Bought with:
Leigh Anne Walker, 2184058
Keller Williams Real Estate-Clinton
Source: Bright MLS,MLS#: NJAC2022038
Facts & features
Interior
Bedrooms & bathrooms
- Bedrooms: 3
- Bathrooms: 2
- Full bathrooms: 2
- Main level bathrooms: 2
- Main level bedrooms: 3
Heating
- Forced Air, Propane
Cooling
- Central Air, Electric
Appliances
- Included: Electric Water Heater
Features
- Has basement: No
- Has fireplace: No
Interior area
- Total structure area: 1,550
- Total interior livable area: 1,550 sqft
- Finished area above ground: 1,550
Property
Parking
- Total spaces: 4
- Parking features: Driveway
- Uncovered spaces: 4
Accessibility
- Accessibility features: None
Features
- Levels: One
- Stories: 1
- Pool features: None
Lot
- Size: 10 Acres
Details
- Additional structures: Above Grade
- Parcel number: 050090100002 01
- Zoning: RES AND FARM
- Special conditions: Standard
Construction
Type & style
- Home type: SingleFamily
- Architectural style: Ranch/Rambler
- Property subtype: Single Family Residence
Materials
- Vinyl Siding
- Foundation: Crawl Space
Condition
- New construction: No
- Year built: 2005
Utilities & green energy
- Sewer: Private Septic Tank
- Water: Well
Community & HOA
Community
- Subdivision: Newtonville
HOA
- Has HOA: No
Location
- Region: Newtonville
- Municipality: BUENA VISTA TWP
Financial & listing details
- Price per square foot: $265/sqft
- Tax assessed value: $6,691
- Annual tax amount: $6,691
- Date on market: 12/17/2025
- Listing agreement: Exclusive Right To Sell
- Inclusions: Washer, Dryer, Kitchen Appliances, All In As Condition.
- Ownership: Fee Simple
Price history
| Date | Event | Price |
|---|---|---|
| 2/27/2026 | Sold | $410,000-2.4%$265/sqft |
Source:  Bright MLS #NJAC2022038 Report a problem Bright MLS #NJAC2022038 Report a problem | ||
| 12/29/2025 | Pending sale | $420,000$271/sqft |
Source: Bright MLS #NJAC2022038 Report a problem | ||
| 12/17/2025 | Listed for sale | $420,000+48.9%$271/sqft |
Source: Bright MLS #NJAC2022038 Report a problem | ||
| 8/21/2020 | Sold | $282,000+2.5%$182/sqft |
Source: Berkshire Hathaway HomeServices Fox & Roach #NJAC114028_08346 Report a problem | ||
| 7/2/2020 | Listed for sale | $275,000+450%$177/sqft |
Source: Joe Wiessner Realty LLC #NJAC114028 Report a problem | ||
| 5/25/2004 | Sold | $50,000$32/sqft |
Source: Public Record Report a problem | ||
Public tax history
| Year | Property taxes | Tax assessment |
|---|---|---|
| 2025 | $5,997 | $208,800 |
| 2024 | $5,997 -4.6% | $208,800 |
| 2023 | $6,289 +4.3% | $208,800 |
| 2022 | $6,032 +3.3% | $208,800 |
| 2021 | $5,842 +6.1% | $208,800 |
| 2020 | $5,508 +8.8% | $208,800 |
| 2019 | $5,064 | $208,800 |
| 2018 | $5,064 +40% | $208,800 |
| 2017 | $3,618 -29.5% | $208,800 |
| 2016 | $5,128 +0.5% | $208,800 |
| 2015 | $5,101 +6.5% | $208,800 +2.4% |
| 2014 | $4,792 | $203,900 |
Find assessor info on the county website
Neighborhood: 08346
Nearby homes
- $372,100-- bd-- ba-- sqft534 10th St, Newtonville, NJ 08346Off Market
- $---- bd-- ba3.3k sqft538 10th St, Newtonville, NJ 08346Auction
- $314,2003 bd2 ba960 sqft539 10th St, Newtonville, NJ 08346Off Market

- $337,800-- bd-- ba1.6k sqft531 10th St, Newtonville, NJ 08346Off Market
- $391,0003 bd2 ba1.2k sqft514 10th St, Newtonville, NJ 08346Off Market
- $25,700-- bd-- ba-- sqftUppr Ferry Rd, Eden, MD 21822Off Market
- $451,2004 bd3 ba1.9k sqft641 6th Rd, Newtonville, NJ 08346Off Market
- $475,100-- bd-- ba1.5k sqft348 11th St, Newtonville, NJ 08346Off Market
Nearby schools
GreatSchools rating
- NACollings Lake Elementary SchoolGrades: PK-2Distance: 1.9 mi
- 4/10Buena Middle SchoolGrades: 6-8Distance: 3.7 mi
- 2/10Buena Regional High SchoolGrades: 9-12Distance: 3.9 mi
Schools provided by the listing agent
- District: Buena Regional Schools
Source: Bright MLS. This data may not be complete. We recommend contacting the local school district to confirm school assignments for this home.
Get a cash offer in 3 minutes
Find out how much your home could sell for in as little as 3 minutes with a no-obligation cash offer.
Estimated market value
$420,400
Get a cash offer in 3 minutes
Find out how much your home could sell for in as little as 3 minutes with a no-obligation cash offer.
Estimated market value
$420,400
- New Jersey
- Atlantic County
- Newtonville
- 08346
- 534 10th St
Nearby cities
Nearby zip codes
Other Newtonville Topics
