More than a home, this is a downtown lifestyle that most only dream of. Mornings begin peacefully here—no helicopters, no sirens, just the soft sound of birds greeting the day. From your front door, take a leisurely stroll to Perry’s on the Pier for a fresh coffee and enjoy the tranquil Vinoy Basin—all without the stress of parking, ever. Inside, rich hardwood flooring, dramatic coffered ceilings, and a stunning gas-burning fireplace anchor the main living space with warmth and sophistication. The chef’s kitchen is designed to impress, featuring premium Samsung appliances, soft-close shaker cabinetry, waterfall countertops, and a dedicated wine bar and coffee station that make both weekday mornings and weekend entertaining effortless. Upstairs, the primary suite serves as a serene owner’s retreat, offering peaceful skyline views and a calming escape above the city. An oversized guest bedroom, beautifully appointed guest bath, charming reading nook, and walk-in closet complete the upper level with thoughtful versatility. Every bathroom has been meticulously redesigned with designer vanities, custom mirrors, curated tilework, upscale fixtures, and Cosvalve washlets—bringing a refined, spa-like experience into everyday living. As evening approaches, embrace one of downtown’s simplest luxuries: walkability. Head just two blocks to the water at Vinoy Park to watch dolphins play against a breathtaking backdrop of pastel skies. Then wander to Juno & The Peacock—or any of the city’s acclaimed restaurants—again, with zero parking worries. It’s the freedom of condo living without the limitations or costs of an HOA. Additional highlights include 8.5-inch baseboards, select impact-rated windows, new designer lighting with recessed LED illumination, energy-efficient mini-split systems, natural gas appliances, and beautifully turfed low-maintenance outdoor spaces. A true downtown house—rare, refined, and irreplaceable—534 1st Street North offers the walk-everywhere, park-nowhere lifestyle so many desire but few ever attain. Live one block from the Vinoy, steps from everything, yet worlds above the rest. Schedule your private showing today and experience downtown St. Pete living at its finest.
Sold for $1,200,000
$1,200,000
534 1ST STREET N, ST PETERSBURG, FL 33701
3beds
2,006sqft
Single Family Residence
Built in 1925
4,034 Square Feet Lot
$1,199,400 Zestimate®
$598/sqft
$5,461 Estimated rent
Home value
$1,199,400
$1.10M - $1.31M
$5,461/mo
Zestimate® history
Owner options
List your home for rent
$5,461/mo
Rent Zestimate®
Find your next renter with Zillow Rental Manager. Plus, with online applications, you can quickly screen prospective tenants – for free.
$5,461/mo
Rent Zestimate®
Refinance and save
$8,373/mo
Est. payment
Refinancing to a lower rate could help reduce your monthly payments and save thousands over the life of the loan.
$8,373/mo
Est. payment
Explore your selling options
Work with a Zillow partner agent
Leverage their expertise and Zillow's premium Showcase listings to get your home seen by more buyers.
Get startedList with your own agent
Get your home in front of millions of buyers by listing it on Zillow.
Learn how to do itSell it yourself
Take full control of how buyers see your home on Zillow by listing For Sale by Owner (FSBO).
List your homeWhat's special
Stunning gas-burning fireplaceOversized guest bedroomSelect impact-rated windowsWaterfall countertopsPeaceful skyline viewsPremium samsung appliancesEnergy-efficient mini-split systems
Zillow last checked:
Listing updated:
Listed by:
Zach Steinberger 941-539-7253,
COMPASS FLORIDA LLC 727-380-2067
Bought with:
Julie Larsen, 3283769
MICHAEL SAUNDERS & COMPANY
Source: Stellar MLS,MLS#: TB8466922 Originating MLS: Suncoast Tampa
Originating MLS: Suncoast Tampa
Facts & features
Interior
Bedrooms & bathrooms
- Bedrooms: 3
- Bathrooms: 3
- Full bathrooms: 2
- 1/2 bathrooms: 1
Rooms
- Room types: Den/Library/Office, Garage Apartment, Storage Rooms
Primary bedroom
- Features: Walk-In Closet(s)
- Level: Second
Kitchen
- Level: First
Living room
- Level: First
Heating
- Central, Electric, Wall Units / Window Unit
Cooling
- Central Air, Wall/Window Unit(s)
Appliances
- Included: Cooktop, Dishwasher, Disposal, Dryer, Freezer, Gas Water Heater, Microwave, Range, Refrigerator, Tankless Water Heater, Washer
- Laundry: Inside
Features
- Built-in Features, Ceiling Fan(s), Coffered Ceiling(s), Dry Bar, Eating Space In Kitchen, Kitchen/Family Room Combo, Living Room/Dining Room Combo, Open Floorplan, PrimaryBedroom Upstairs, Smart Home, Split Bedroom, Stone Counters, Thermostat, Walk-In Closet(s)
- Flooring: Tile, Hardwood
- Windows: Window Treatments
- Has fireplace: Yes
- Fireplace features: Gas
Interior area
- Total structure area: 2,215
- Total interior livable area: 2,006 sqft
Property
Parking
- Total spaces: 3
- Parking features: Garage, Carport
- Garage spaces: 1
- Carport spaces: 2
- Covered spaces: 3
Features
- Levels: Two
- Stories: 2
- Patio & porch: Front Porch
- Exterior features: Private Yard, Sidewalk, Storage
- Has view: Yes
- View description: City
Lot
- Size: 4,034 Square Feet
- Dimensions: 64 x 63
- Features: Corner Lot, City Lot
Details
- Additional structures: Shed(s), Storage
- Parcel number: 173117048420000170
- Special conditions: None
Construction
Type & style
- Home type: SingleFamily
- Architectural style: Bungalow,Cottage,Craftsman
- Property subtype: Single Family Residence
Materials
- Wood Frame
- Foundation: Crawlspace
- Roof: Shingle
Condition
- New construction: No
- Year built: 1925
Utilities & green energy
- Sewer: Public Sewer
- Water: Public
- Utilities for property: Cable Connected, Electricity Connected, Natural Gas Connected, Sewer Connected, Water Connected
Community & HOA
Community
- Pet fee: $0 monthly
- Subdivision: BAY SHORE REV
HOA
- Has HOA: No
Location
- Region: Saint Petersburg
Financial & listing details
- Price per square foot: $598/sqft
- Tax assessed value: $859,780
- Annual tax amount: $13,406
- Date on market: 1/21/2026
- Cumulative days on market: 91 days
- Ownership: Fee Simple
- Total actual rent: 0
- Electric utility on property: Yes
- Road surface type: Asphalt, Brick
Price history
| Date | Event | Price |
|---|---|---|
| 6/12/2026 | Sold | $1,200,000-4%$598/sqft |
Source:  Stellar MLS #TB8466922 Report a problem Stellar MLS #TB8466922 Report a problem | ||
| 4/22/2026 | Pending sale | $1,250,000$623/sqft |
Source: Stellar MLS #TB8466922 Report a problem | ||
| 3/25/2026 | Price change | $1,250,000-3.5%$623/sqft |
Source: Stellar MLS #TB8466922 Report a problem | ||
| 1/21/2026 | Listed for sale | $1,295,000-7.5%$646/sqft |
Source: Stellar MLS #TB8466922 Report a problem | ||
| 9/18/2024 | Listing removed | $6,000$3/sqft |
Source: Stellar MLS #U8255731 Report a problem | ||
| 9/12/2024 | Listing removed | $1,399,900$698/sqft |
Source: Stellar MLS #U8251913 Report a problem | ||
| 9/2/2024 | Listed for rent | $6,000$3/sqft |
Source: Stellar MLS #U8255731 Report a problem | ||
| 7/30/2024 | Listed for sale | $1,399,900+76.1%$698/sqft |
Source: Stellar MLS #U8251913 Report a problem | ||
| 8/10/2023 | Sold | $795,000-3.6%$396/sqft |
Source: Stellar MLS #W7854234 Report a problem | ||
| 6/29/2023 | Pending sale | $825,000$411/sqft |
Source: Stellar MLS #W7854234 Report a problem | ||
| 6/23/2023 | Price change | $825,000-5.7%$411/sqft |
Source: Stellar MLS #W7854234 Report a problem | ||
| 5/31/2023 | Price change | $875,000-5.9%$436/sqft |
Source: Stellar MLS #W7854234 Report a problem | ||
| 5/12/2023 | Price change | $930,000-2.1%$464/sqft |
Source: Stellar MLS #W7854234 Report a problem | ||
| 5/4/2023 | Price change | $950,000-2.6%$474/sqft |
Source: Stellar MLS #W7854234 Report a problem | ||
| 4/21/2023 | Listed for sale | $975,000+314.9%$486/sqft |
Source: Stellar MLS #W7854234 Report a problem | ||
| 5/31/2002 | Sold | $235,000+158.2%$117/sqft |
Source: Public Record Report a problem | ||
| 9/22/1999 | Sold | $91,000$45/sqft |
Source: Public Record Report a problem | ||
Public tax history
| Year | Property taxes | Tax assessment |
|---|---|---|
| 2024 | $13,406 +204.6% | $729,487 +171% |
| 2023 | $4,401 +0.7% | $269,150 +3% |
| 2022 | $4,372 -1.3% | $261,311 +3% |
| 2021 | $4,430 0% | $253,700 +1.4% |
| 2020 | $4,432 +1.9% | $250,197 +2.3% |
| 2019 | $4,348 | $244,572 +1.9% |
| 2018 | $4,348 +1.5% | $240,012 +2.1% |
| 2017 | $4,283 +2.1% | $235,075 +2.1% |
| 2016 | $4,195 -21.8% | $230,240 -8.5% |
| 2015 | $5,365 +7.5% | $251,682 +4.7% |
| 2014 | $4,989 +15% | $240,477 +28.2% |
| 2013 | $4,336 -0.7% | $187,634 -0.7% |
| 2012 | $4,365 | $188,983 +7.8% |
| 2011 | -- | $175,278 -6.4% |
| 2010 | -- | $187,327 -11.4% |
| 2009 | -- | $211,410 -7.9% |
| 2008 | $4,072 | $229,663 +3% |
| 2007 | -- | $222,974 -13% |
| 2005 | -- | $256,400 +24.4% |
| 2004 | $4,241 +1.7% | $206,100 +5.3% |
| 2003 | $4,171 +85.9% | $195,800 +61.2% |
| 2002 | $2,243 | $121,500 +34% |
| 2001 | $2,243 +8% | $90,700 +8.2% |
| 2000 | $2,077 | $83,800 |
Find assessor info on the county website
Neighborhood: Historic Old Northeast
Nearby homes
- $1,200,0003 bd1 ba2.9k sqft548 1st St N, Saint Petersburg, FL 33701Off Market

- $--1 bd1 ba850 sqft500 1st St N, Saint Petersburg, FL 33701Off Market
- $491,5002 bd2 ba965 sqft500 1st St N APT 101, Saint Petersburg, FL 33701Off Market
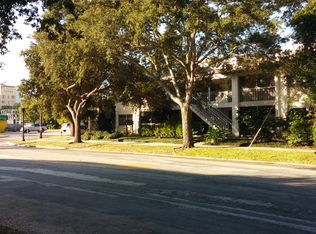
- $270,000-- bd-- ba730 sqft500 1st St N APT 102, Saint Petersburg, FL 33701Off Market
- $363,3002 bd2 ba1k sqft500 1st St N APT 103, Saint Petersburg, FL 33701Off Market
- $362,7002 bd2 ba1k sqft500 1st St N APT 201, Saint Petersburg, FL 33701Off Market
- $294,8001 bd1 ba730 sqft500 1st St N APT 202, Saint Petersburg, FL 33701Off Market
- $423,2002 bd2 ba1k sqft500 1st St N APT 203, Saint Petersburg, FL 33701Off Market
Nearby schools
GreatSchools rating
- 7/10North Shore Elementary SchoolGrades: PK-5Distance: 1.8 mi
- 5/10John Hopkins Middle SchoolGrades: 6-8Distance: 1.7 mi
- 6/10St. Petersburg High SchoolGrades: 9-12Distance: 2.1 mi
Get a cash offer in 3 minutes
Find out how much your home could sell for in as little as 3 minutes with a no-obligation cash offer.
Estimated market value
$1,199,400
Get a cash offer in 3 minutes
Find out how much your home could sell for in as little as 3 minutes with a no-obligation cash offer.
Estimated market value
$1,199,400
Nearby cities
Nearby neighborhoods
Nearby zip codes
Other Saint Petersburg Topics
- Apartments for Rent in 33701
- Houses for Sale in 33701
- Houses for Rent in 33701
- 33701 Real Estate
- Saint Petersburg Condos
- Houses for Sale in Saint Petersburg
- Newest Listings in Saint Petersburg
- Saint Petersburg Home Values
- Saint Petersburg Real Estate Agents
- Saint Petersburg Refinance
- Saint Petersburg Mortgage Rates
