Welcome to this beautifully designed one-story, 3-bedroom, 2-bath home offering modern finishes, thoughtful design, and a prime location just minutes from historic downtown Springfield. With convenient access to local shopping, restaurants, parks, schools, and an easy commute to Nashville, this home offers the perfect blend of style and convenience.
Step inside to discover a bright, open-concept floor plan highlighted by a show-stopping coffered ceiling in the living room, creating an elegant focal point that's perfect for entertaining or relaxing. Luxury vinyl plank flooring flows throughout the main living areas, while large windows fill the home with natural light.
The spacious kitchen features white shaker cabinetry, quartz countertops, a large center island, stainless steel appliances, designer pendant lighting, and plenty of cabinet space—making it as functional as it is beautiful. The open layout connects seamlessly to the dining and living areas for effortless everyday living.
The private primary suite offers a peaceful retreat with a spacious walk-in closet and a beautifully appointed en-suite bath featuring quartz countertops, modern fixtures, and quality finishes. Two additional bedrooms and a second full bathroom provide plenty of space for family, guests, or a home office.
Active
Price cut: $5K (9/24)
$315,000
534 20th Ave W, Springfield, TN 37172
3beds
1,398sqft
Single Family Residence, Residential
Built in 2026
7,405 Square Feet Lot
$-- Zestimate®
$225/sqft
$-- HOA
What's special
Quality finishesLarge center islandSpacious walk-in closetPlenty of cabinet spaceStainless steel appliancesBright open-concept floor planModern finishes
- 58 days
- 142
- 16
Zillow last checked:
Listing updated:
Listed by:
Marvin Peraza 615-433-3368,
WEICHERT, REALTORS - The Andrews Group 615-383-3142
Source: RealTracs MLS as distributed by MLS GRID,MLS#: 3309273
Facts & features
Interior
Bedrooms & bathrooms
- Bedrooms: 3
- Bathrooms: 2
- Full bathrooms: 2
- Main level bedrooms: 3
Heating
- Central
Cooling
- Ceiling Fan(s), Central Air
Appliances
- Included: Gas Oven, Built-In Electric Range, Dishwasher, Disposal, Freezer, Ice Maker, Microwave, Refrigerator
- Laundry: Electric Dryer Hookup, Washer Hookup
Features
- Flooring: Luxury Vinyl
- Basement: None
Interior area
- Total structure area: 1,398
- Total interior livable area: 1,398 sqft
- Finished area above ground: 1,398
Property
Features
- Levels: One
- Stories: 1
Lot
- Size: 7,405 Square Feet
- Dimensions: 50 x 154
- Features: Level, Wooded
- Topography: Level,Wooded
Details
- Parcel number: 091B C 04900 000
- Special conditions: Standard
Construction
Type & style
- Home type: SingleFamily
- Property subtype: Single Family Residence, Residential
Materials
- Vinyl Siding
Condition
- New construction: Yes
- Year built: 2026
Utilities & green energy
- Sewer: Public Sewer
- Water: Public
- Utilities for property: Water Available
Community & HOA
Community
- Subdivision: Arch Porter Est
HOA
- Has HOA: No
Location
- Region: Springfield
Financial & listing details
- Price per square foot: $225/sqft
- Tax assessed value: $127,000
- Annual tax amount: $824
- Date on market: 7/28/2026
Estimated market value
Not available
Estimated sales range
Not available
Not available
Price history
| Date | Event | Price |
|---|---|---|
| 9/24/2026 | Price change | $315,000-1.6%$225/sqft |
Source:  RealTracs MLS as distributed by MLS GRID #3309273 Report a problem RealTracs MLS as distributed by MLS GRID #3309273 Report a problem | ||
| 7/28/2026 | Listed for sale | $320,000+332.4%$229/sqft |
Source: RealTracs MLS as distributed by MLS GRID #3309273 Report a problem | ||
| 10/31/2025 | Sold | $74,000-46.2%$53/sqft |
Source: Public Record Report a problem | ||
| 5/27/2025 | Listing removed | $137,500$98/sqft |
Source: RealTracs MLS as distributed by MLS GRID #2882372 Report a problem | ||
| 5/22/2025 | Listed for sale | $137,500$98/sqft |
Source: RealTracs MLS as distributed by MLS GRID #2882372 Report a problem | ||
| 5/19/2025 | Contingent | $137,500$98/sqft |
Source: RealTracs MLS as distributed by MLS GRID #2882372 Report a problem | ||
| 5/9/2025 | Listed for sale | $137,500+292.9%$98/sqft |
Source: RealTracs MLS as distributed by MLS GRID #2882372 Report a problem | ||
| 11/23/2017 | Listing removed | $35,000$25/sqft |
Source: Clarksville #1873284 Report a problem | ||
| 10/19/2017 | Pending sale | $35,000$25/sqft |
Source: Clarksville #1873284 Report a problem | ||
| 10/19/2017 | Listed for sale | $35,000$25/sqft |
Source: Clarksville #1873284 Report a problem | ||
| 10/18/2017 | Sold | $35,000+400%$25/sqft |
Source: Agent Provided Report a problem | ||
| 3/15/1996 | Sold | $7,000$5/sqft |
Source: Public Record Report a problem | ||
Public tax history
| Year | Property taxes | Tax assessment |
|---|---|---|
| 2025 | $824 +3.6% | $31,750 |
| 2024 | $795 | $31,750 |
| 2023 | $795 +74.8% | $31,750 +154.5% |
| 2022 | $455 +41.6% | $12,475 |
| 2021 | $321 -29.4% | $12,475 |
| 2020 | $455 | $12,475 |
| 2019 | $455 0% | $12,475 |
| 2018 | $455 +0% | $12,475 +36.3% |
| 2017 | $455 +16.1% | $9,150 |
| 2016 | $392 +3% | $9,150 |
| 2015 | $381 +7% | $9,150 +7% |
| 2014 | $356 | $8,550 |
| 2013 | -- | $8,550 |
| 2012 | $330 | $8,550 -2% |
| 2011 | $330 +9.9% | $8,725 |
| 2010 | $300 | $8,725 |
| 2009 | $300 | $8,725 |
| 2008 | $300 +9.9% | $8,725 |
| 2007 | $273 -14.5% | $8,725 |
| 2006 | $319 +60.5% | $8,725 +60.5% |
| 2005 | $199 | $5,436 |
| 2004 | $199 | $5,436 |
| 2002 | $199 | $5,436 |
| 2001 | -- | $5,436 -70.5% |
| 2000 | -- | $18,431 |
Find assessor info on the county website
Monthly payment
Est. payment
Payment breakdown
Explore the cost of this home by adjusting the details. Changes won't be saved.Climate risks
Neighborhood: 37172
Nearby schools
Schools provided by the listing agent
- Elementary: Bransford Elementary
- Middle: Coopertown Middle School
- High: Springfield High School
Source: RealTracs MLS as distributed by MLS GRID. This data may not be complete. We recommend contacting the local school district to confirm school assignments for this home.
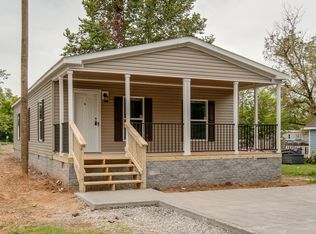
Similar homes
- $315,0003 bd3 ba1.5k sqft208 15th Ave W, Springfield, TN 37172New Construction

 MLS ID #3309210, Marvin Peraza. RealTracs MLS as distributed by MLS GRID
 - $305,0003 bd2 ba1.3k sqft203 15th Ave E, Springfield, TN 37172New Construction
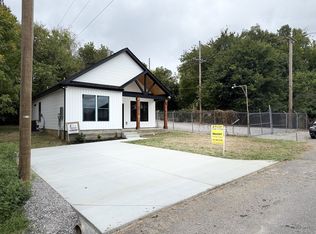 MLS ID #3309211, Marvin Peraza. RealTracs MLS as distributed by MLS GRID
 - $299,9993 bd2 ba1.4k sqft201 16th Ave E, Springfield, TN 37172For Sale
 MLS ID #3529745, Wendy Elmer. RealTracs MLS as distributed by MLS GRID
 - $315,9993 bd2 ba1.1k sqft2718 Driftwood Dr, Springfield, TN 37172For Sale
 MLS ID #3193702, Deanna Reyes. RealTracs MLS as distributed by MLS GRID
 - $334,9003 bd2 ba1.4k sqft155 Julia Ann Ct, Springfield, TN 37172For SaleMLS ID #3269716, Syndi Shin Norton. RealTracs MLS as distributed by MLS GRID
- $339,9003 bd2 ba1.5k sqft2706 Driftwood Dr, Springfield, TN 37172For SaleMLS ID #3531711, Melody Royalty. RealTracs MLS as distributed by MLS GRID
- $310,0003 bd2 ba1.2k sqft326 Gallop Ln, Springfield, TN 37172For SaleMLS ID #3513026, Karen Albright. RealTracs MLS as distributed by MLS GRID
- $329,9003 bd3 ba1.6k sqft5672 Highway 161, Springfield, TN 37172For SaleMLS ID #3514215, Andy Knifley. RealTracs MLS as distributed by MLS GRID
- $295,0003 bd2 ba1.6k sqft3803 Old Greenbrier Pike, Springfield, TN 37172For SaleMLS ID #3527940, Bri Southgate. RealTracs MLS as distributed by MLS GRID
- $275,0003 bd2 ba1.3k sqft1511 Cheatham St, Springfield, TN 37172New ConstructionMLS ID #3185903, Nicole Gardner. RealTracs MLS as distributed by MLS GRID
- $469,9003 bd3 ba1.8k sqft6665 Hester Rd, Springfield, TN 37172New ConstructionMLS ID #3596585, Diana L. Cobb. RealTracs MLS as distributed by MLS GRID
- $346,9903 bd2 ba1.5k sqft532 W Foxrun Lot 30, Springfield, TN 37172New ConstructionRealTracs MLS as distributed by MLS GRID
- $349,9903 bd2 ba1.5k sqft498 W Foxrun Lot 35, Springfield, TN 37172New ConstructionRealTracs MLS as distributed by MLS GRID
- $315,0003 bd1 ba1.2k sqft1551 Springfield Hwy, Goodlettsville, TN 37072For SaleMLS ID #3520823, David A. Watson. RealTracs MLS as distributed by MLS GRID
- $299,9003 bd1 ba1.2k sqft7628 Gerald Dr, Joelton, TN 37080For SaleMLS ID #3529798, Joe Sosh. RealTracs MLS as distributed by MLS GRID
- $179,9002 bd1 ba720 sqft223 4th Ave E, Springfield, TN 37172For SaleMLS ID #3336063, Syndi Shin Norton. RealTracs MLS as distributed by MLS GRID
- $344,9003 bd2 ba1.7k sqft739 Scoutview Rd, Ashland City, TN 37015For SaleMLS ID #3530864, Melissa Parmer. RealTracs MLS as distributed by MLS GRID
- $365,0003 bd2 ba1.5k sqft2236 Old Washington Rd, Cedar Hill, TN 37032For SaleMLS ID #3528663, Jamie Groves. RealTracs MLS as distributed by MLS GRID
- $350,0003 bd2 ba2k sqft1052 Boston Hollow Rd, Ashland City, TN 37015For SaleMLS ID #3597957, Rachel Bellamy. RealTracs MLS as distributed by MLS GRID
