Skip main navigation
Contingent
  • $285,000

    534 2nd Ave, Ottawa, IL 61350

    4beds
    1,876sqft
    : 
    $2,052/mo
    Get pre-qualified
    Single Family Residence
    Built in 1865
    7,405 Square Feet Lot
    $-- Zestimate®
    $152/sqft
    $-- HOA

    What's special

    Established raspberry bushesConveniently located half bathroomSpacious bedroomButcher block islandLush hydrangeasNew vinyl privacy fenceIncredible curb appeal
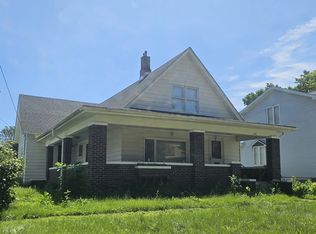
    Welcome to a charming modern farmhouse-inspired home that feels like it was pulled straight from a design magazine! This beautifully updated white home offers incredible curb appeal with lush hydrangeas, a classic split-rail style fence, and a welcoming front porch that invites you inside. The open-concept main level creates the perfect gathering space with a spacious living room, dining area, and kitchen featuring a stunning gas fireplace, updated cabinetry, stainless steel appliances, butcher block island, and a convenient walk-in pantry. The main floor laundry room adds both style and functionality with included washer and dryer, a utility sink, and direct access to the deck and backyard. A conveniently located half bathroom can be accessed from both the laundry room and main living area. The main floor primary suite provides a private retreat with a spacious bedroom, ensuite bathroom featuring double sinks, an oversized walk-in closet, and direct access to the backyard. Step outside to enjoy the beautifully landscaped and fully fenced yard, complete with a dining patio, established raspberry bushes, and a new vinyl privacy fence installed in 2025. A walkway leads to the detached two-car garage with alley access and additional parking space. Upstairs you'll find three additional bedrooms and a full bathroom with charming details including built-in bench seating, multiple closets, and extra storage space. The basement provides additional storage and storm protection, while major updates including the roof, siding, and HVAC were completed in 2019. Additional peace of mind comes with a radon mitigation system already in place. With its blend of character, modern updates, thoughtful design, and incredible outdoor space, this home offers a rare combination of charm and functionality. All appliances stay!
    --
    |
    1,694
    views
    |
    123
    saves
    |

    Likely to sell faster than

    Zillow last checked:

    Listing updated:

    Listed by:

    George Shanley 815-228-1859,

    Coldwell Banker Real Estate Group

    Source: MRED as distributed by MLS GRID,MLS#: 12723058MLS Logo

      Facts & features

      Interior

      Bedrooms & bathrooms
      • Bedrooms: 4
      • Bathrooms: 3
      • Full bathrooms: 2
      • 1/2 bathrooms: 1
      Rooms
      • Room types: Pantry, Walk In Closet
      Primary bedroom
      • Features: Flooring (Wood Laminate), Bathroom (Full)
      • Level: Main
      • Area: 221 Square Feet
      • Dimensions: 17X13
      Bedroom 2
      • Features: Flooring (Carpet)
      • Level: Second
      • Area: 143 Square Feet
      • Dimensions: 13X11
      Bedroom 3
      • Features: Flooring (Carpet)
      • Level: Second
      • Area: 144 Square Feet
      • Dimensions: 12X12
      Bedroom 4
      • Features: Flooring (Carpet)
      • Level: Second
      • Area: 100 Square Feet
      • Dimensions: 10X10
      Dining room
      • Features: Flooring (Wood Laminate)
      • Level: Main
      • Area: 99 Square Feet
      • Dimensions: 11X9
      Kitchen
      • Features: Kitchen (Island, Pantry-Walk-in), Flooring (Wood Laminate)
      • Level: Main
      • Area: 132 Square Feet
      • Dimensions: 11X12
      Laundry
      • Features: Flooring (Ceramic Tile)
      • Level: Main
      • Area: 88 Square Feet
      • Dimensions: 11X8
      Living room
      • Features: Flooring (Wood Laminate)
      • Level: Main
      • Area: 180 Square Feet
      • Dimensions: 15X12
      Pantry
      • Level: Main
      • Area: 27 Square Feet
      • Dimensions: 3X9
      Walk in closet
      • Level: Main
      • Area: 66 Square Feet
      • Dimensions: 6X11
      Heating
      • Natural Gas, Forced Air
      Cooling
      • Central Air
      Appliances
      • Included: Range, Microwave, Refrigerator, Washer, Dryer
      • Laundry: Main Level
      Features
      • 1st Floor Bedroom, 1st Floor Full Bath, Open Floorplan, Pantry
      • Basement: Unfinished,Partial
      • Number of fireplaces: 1
      • Fireplace features: Gas Log, Gas Starter, Family Room
      Interior area
      • Total structure area: 0
      • Total interior livable area: 1,876 sqft

      Property

      Parking
      • Total spaces: 6
      • Parking features: Garage Door Opener, Yes, Garage Owned, Detached, Unassigned, Off Alley, Driveway, On Street, Owned, Garage
      • Garage spaces: 2
      • Has uncovered spaces: Yes
      Accessibility
      • Accessibility features: No Disability Access
      Features
      • Stories: 2
      • Patio & porch: Deck
      • Fencing: Fenced
      Lot
      • Size: 7,405 Square Feet
      • Dimensions: 60X120
      Details
      • Parcel number: 2213108006
      • Special conditions: None
      • Other equipment: Sump Pump, Radon Mitigation System

      Construction

      Type & style
      • Home type: SingleFamily
      • Property subtype: Single Family Residence
      Materials
      • Other
      • Roof: Asphalt
      Condition
      • New construction: No
      • Year built: 1865
      • Major remodel year: 2019

      Utilities & green energy

      • Electric: Circuit Breakers, 100 Amp Service
      • Sewer: Public Sewer
      • Water: Public

      Community & HOA

      Community
      • Features: Sidewalks, Street Lights, Street Paved
      HOA
      • Services included: None
      Location
      • Region: Ottawa

      Financial & listing details

      • Price per square foot: $152/sqft
      • Tax assessed value: $259,647
      • Annual tax amount: $8,852
      • Date on market: 8/6/2026
      • Ownership: Fee Simple

        Estimated market value

        Not available

        Estimated sales range

        Not available

        Not available

        Price history

        DateEventPrice
        12/13/2019Sold$198,000-3.4%$106/sqft
        Source: MRED as distributed by MLS GRID #10518247 Report a problem
        10/10/2019Pending sale$205,000$109/sqft
        Source: HomeSmart Realty Group #10518247 Report a problem
        9/14/2019Listed for sale$205,000$109/sqft
        Source: HomeSmart Realty Group #10518247 Report a problem

        Public tax history

        YearProperty taxesTax assessment
        2024$8,326 +7.1%$86,549 +8.7%
        2023$7,773 +9%$79,593 +9.5%
        2022$7,130 +6.6%$72,667 +6.7%
        2021$6,687 $68,129 +4.9%
        2020-- $64,959 +746.6%
        2019$717 $7,673 +138.7%
        2018$717 -41.5%$3,215 -88.6%
        2017$1,224 -47.8%$28,225 +3.7%
        2016$2,345 $27,218 +4.5%
        2015$2,345 +40%$26,049 -1.9%
        2012$1,675 $26,557 -5.4%
        2011-- $28,079 -5.3%
        2010-- $29,641
        Find assessor info on the county website

        Monthly payment

        Est. payment

        Payment breakdown

        Explore the cost of this home by adjusting the details. Changes won't be saved.
        All calculations are estimates and provided by Zillow, Inc. for informational purposes only. Actual amounts may vary.
        HOA fees may include property taxes on listings classified as Co-Ops. Contact the listing agent and/or owner for fee details.
        See how much you could borrow to make a competitive offer.

        Climate risks

        Neighborhood: 61350

        Getting around

        53 / 100
        Somewhat Walkable
        49 / 100
        Somewhat Bikeable

        Nearby schools

        GreatSchools rating
        Schools provided by the listing agent
        • High: Ottawa Township High School
        • District: 141

        Source: MRED as distributed by MLS GRID. This data may not be complete. We recommend contacting the local school district to confirm school assignments for this home.

        A local agent can set up tours, give advice and negotiate with sellers.

        A local lender can help you make sure your offer is ready when you are.

        Browse local experts

        Similar homes