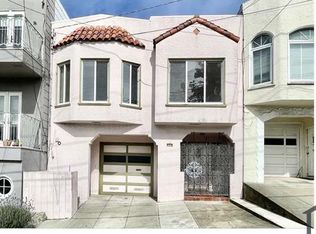
Bright, Spacious & Convenient 3BR/2BA with Parking, Laundry & Dishwasher Stepping into 534 30th Avenue, you'll be greeted by an open and inviting floor plan, designed to maximize space and natural light. The living area features large windows that flood the space with sunlight, creating a warm and welcoming atmosphere. The hardwood floors add a touch of sophistication, while the neutral color palette allows for easy customization to suit your personal style. The kitchen is a chef's dream, featuring stainless steel appliances, ample counter space, and plenty of storage. Whether you're preparing a quick meal or hosting a dinner party, this kitchen will inspire your inner culinary artist. The bedrooms are spacious and offer a peaceful retreat after a long day. A bedroom suite on the ground level includes a walk in closet, en suite bathroom and direct access to the backyard. This property features a backyard oasis with partial views of golden gate bridge, perfect for enjoying outdoor activities or simply unwinding in nature. Imagine sipping your morning coffee on the patio or hosting a barbecue with friends and family. AVAILABLE June 26th. SHOWING INSTRUCTIONS: Once you submit an inquiry, you will be redirected to our scheduling coordinator, Tenant Turner site, where you will be able to select an appointment time to view the property. Please follow email/text prompts in order to schedule a tour. RENTAL SPECIFICS: Neighborhood: Outer Richmond Property Type: Two story single family home Split: 3BR/2BA Outdoor: Private backyard Parking: Attached garage Laundry: Onsite Washer & Dryer Flooring: Hardwood Floors & Tile Nearby Grocers: Grocery Outlet (2 blocks), Andronicos (2 blocks), Safeway (1.6 miles) Parks: Golden Gate Park, Presidio, Lands End, Ocean Beach HIGHLIGHTS: Refinished hardwood floors Partial Golden Gate Bridge views Stainless steel appliances VIRTUAL TOUR: Ask to receive a link to our the 3D Matterport virtual tour. LEASE TERMS & REQUIREMENTS: Credit Score: Minimum 700 for all applicants (Transunion) Income: Aggregated household monthly gross income 3x Monthly Rent References: Positive landlord and supervisor references required Other: We'll be running a lawful criminal, eviction, and bankruptcy background check Utilities = Tenants responsible for all utilities Term = Minimum One Year Security Deposit: Ask about our Deposit Free Options OR 1x Monthly Rent Application Fee: None Pets: $50/pet/month (restrictions: age, non-aggressive breeds, 25 lbs or less); A minimum Petscreening "FIDO" score of 3 required (size, vaccinations, documents, etc) 60-day notice to vacate is required at end of the lease. Resident Benefit Package: All KeyOpp Property Management residents are enrolled in the Resident Benefits Package (RBP) for $49.50/month which includes renters insurance, HVAC air filter delivery (for applicable properties), credit building to help boost your credit score with timely rent payments, $1M Identity Protection, move-in concierge service making utility connection and home service setup a breeze during your move-in, our best-in-class resident rewards program, and much more! More details upon application. ABOUT US: KeyOpp is a Family Owned and Community Focused Real Estate Team providing the best experience for both our Residents and our Clients. We have a keen understanding of the importance of balancing and maintaining healthy relationships with our Resident community while also ensuring an effective return for the Real Estate Investment. Contact us to learn more about our Sales, Leasing, Property Management and Investing services. ** Disclaimer: The submission of an application is not a guarantee of leasing the property. Applications are processed on FIFO and approval is contingent upon minimum qualification requirements and earliest move-in date. ** Pet Details: $25/pet/month (restrictions: age, non-aggressive breeds, 25 lbs or less); A minimum Petscreening "FIDO" score of 3 required (size, vaccinations, documents, etc)
This property is not currently displayed as for sale or rent on Zillow. This may be different from what's on other websites or public sources.