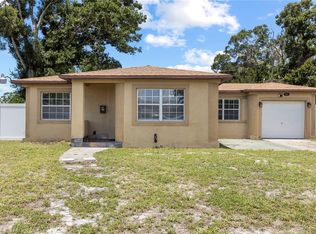
Welcome home to this well-maintained home in a lovely neighborhood just ten minutes’ drive from bustling downtown St. Petersburg. There is so much space to enjoy inside - the large living room features refurbished original hardwood floors and period cove molding. Two bedrooms on one side of the home feature new luxury vinyl flooring and generous closets. The hall bath here has been nicely updated. A third bedroom is on the opposite side of the home, with newer engineered hardwood flooring and a surprisingly large closet. The efficient kitchen is centrally located, and has been nicely updated. There’s a huge bonus room PLUS a large dining room. Then, there’s a massive screened back porch to enjoy. The back yard has mature landscaping - mangoes, anyone? You’ll have plenty! The roof was just replaced in 2023, the home has been freshly painted inside, and most of the windows are newer. You’ll appreciate the central location of this home, close to the Pinellas Trail and easy access to all sorts of transportation and destinations. Make an appointment to see it for yourself today!
Sold for $389,000
$389,000
534 39th St S, Saint Petersburg, FL 33711
3beds
1,546sqft
Single Family Residence
Built in 1949
9,875 Square Feet Lot
$398,200 Zestimate®
$252/sqft
$2,385 Estimated rent
Home value
$398,200
$374,000 - $422,000
$2,385/mo
Zestimate® history
Owner options
List your home for rent
$2,385/mo
Rent Zestimate®
Find your next renter with Zillow Rental Manager. Plus, with online applications, you can quickly screen prospective tenants – for free.
$2,385/mo
Rent Zestimate®
Refinance and save
$2,727/mo
Est. payment
Refinancing to a lower rate could help reduce your monthly payments and save thousands over the life of the loan.
$2,727/mo
Est. payment
Explore your selling options
Work with a Zillow partner agent
Leverage their expertise and Zillow's premium Showcase listings to get your home seen by more buyers.
Get startedList with your own agent
Get your home in front of millions of buyers by listing it on Zillow.
Learn how to do itSell it yourself
Take full control of how buyers see your home on Zillow by listing For Sale by Owner (FSBO).
List your homeWhat's special
Zillow last checked:
Listing updated:
Listed by:
Tami Simms 727-743-6262,
COASTAL PROPERTIES GROUP INTERNATIONAL 727-493-1555
Bought with:
Michael Esslinger, 3126220
KELLER WILLIAMS GULF BEACHES
Source: Stellar MLS,MLS#: U8230438 Originating MLS: Pinellas Suncoast
Originating MLS: Pinellas Suncoast
Facts & features
Interior
Bedrooms & bathrooms
- Bedrooms: 3
- Bathrooms: 1
- Full bathrooms: 1
Rooms
- Room types: Bonus Room
Primary bedroom
- Features: Ceiling Fan(s), Built-in Closet
- Level: First
Bedroom 2
- Features: Ceiling Fan(s), Built-in Closet
- Level: First
Bedroom 3
- Features: Ceiling Fan(s), Built-in Closet
- Level: First
Bonus room
- Features: No Closet
- Level: First
Dining room
- Level: First
Kitchen
- Level: First
Living room
- Level: First
Heating
- Central, Electric
Cooling
- Central Air
Appliances
- Included: Dishwasher, Disposal, Dryer, Electric Water Heater, Range, Refrigerator, Washer
- Laundry: In Garage
Features
- Ceiling Fan(s), Primary Bedroom Main Floor, Split Bedroom, Thermostat, Walk-In Closet(s)
- Flooring: Engineered Hardwood, Tile, Hardwood
- Windows: Blinds, Window Treatments
- Has fireplace: No
Interior area
- Total structure area: 2,335
- Total interior livable area: 1,546 sqft
Property
Parking
- Total spaces: 1
- Parking features: Converted Garage, Driveway
- Attached garage spaces: 1
- Has uncovered spaces: Yes
- Details: Garage Dimensions: 12x27
Features
- Levels: One
- Stories: 1
- Patio & porch: Covered, Rear Porch, Screened
- Exterior features: Rain Gutters
- Fencing: Wood
Lot
- Size: 9,875 Square Feet
- Dimensions: 93 x 106
- Features: City Lot, Landscaped, Near Public Transit, Above Flood Plain
- Residential vegetation: Mature Landscaping
Details
- Parcel number: 223116083340030200
- Zoning: NT-2
- Special conditions: None
Construction
Type & style
- Home type: SingleFamily
- Architectural style: Other
- Property subtype: Single Family Residence
Materials
- Block, Stucco
- Foundation: Slab
- Roof: Shingle
Condition
- Completed
- New construction: No
- Year built: 1949
Utilities & green energy
- Sewer: Public Sewer
- Water: Public
- Utilities for property: BB/HS Internet Available, Cable Available, Electricity Connected, Phone Available, Public, Sewer Connected, Water Connected
Community & HOA
Community
- Security: Smoke Detector(s)
- Pet fee: $0 monthly
- Subdivision: BETHWOOD
HOA
- Has HOA: No
Location
- Region: Saint Petersburg
Financial & listing details
- Price per square foot: $252/sqft
- Tax assessed value: $337,758
- Annual tax amount: $4,895
- Date on market: 2/10/2024
- Cumulative days on market: 17 days
- Listing terms: Cash,Conventional
- Ownership: Fee Simple
- Total actual rent: 0
- Electric utility on property: Yes
- Road surface type: Paved
Price history
| Date | Event | Price |
|---|---|---|
| 3/27/2024 | Sold | $389,000-2.7%$252/sqft |
Source:  Stellar MLS #U8230438 Report a problem Stellar MLS #U8230438 Report a problem | ||
| 2/28/2024 | Pending sale | $399,999$259/sqft |
Source: Stellar MLS #U8230438 Report a problem | ||
| 2/23/2024 | Price change | $399,999-3.6%$259/sqft |
Source: Stellar MLS #U8230438 Report a problem | ||
| 2/10/2024 | Listed for sale | $415,000+27.7%$268/sqft |
Source: Stellar MLS #U8230438 Report a problem | ||
| 8/25/2022 | Sold | $325,000$210/sqft |
Source: Public Record Report a problem | ||
| 8/16/2022 | Pending sale | $325,000$210/sqft |
Source: Stellar MLS #U8172708 Report a problem | ||
| 8/11/2022 | Listed for sale | $325,000$210/sqft |
Source: Stellar MLS #U8172708 Report a problem | ||
Public tax history
| Year | Property taxes | Tax assessment |
|---|---|---|
| 2024 | $5,834 +14.4% | $282,420 +10% |
| 2023 | $5,099 +925.1% | $256,745 +402.4% |
| 2022 | $497 -1.9% | $51,104 +3% |
| 2021 | $507 +1.2% | $49,616 +1.4% |
| 2020 | $501 +4.1% | $48,931 +2.3% |
| 2019 | $481 | $47,831 +1.9% |
| 2018 | $481 +6.8% | $46,939 +2.1% |
| 2017 | $451 +3.4% | $45,974 +2.1% |
| 2016 | $436 -0.5% | $45,028 +0.7% |
| 2015 | $438 +1.5% | $44,715 +0.8% |
| 2014 | $431 +2.6% | $44,360 +1.5% |
| 2013 | $421 +4.2% | $43,704 +1.7% |
| 2012 | $404 | $42,973 -5.9% |
| 2011 | -- | $45,666 -23.9% |
| 2010 | -- | $59,999 -3.6% |
| 2009 | -- | $62,263 +0.1% |
| 2008 | $538 | $62,201 +3% |
| 2007 | -- | $60,389 -43.7% |
| 2005 | -- | $107,200 +11.6% |
| 2004 | $732 +2.9% | $96,100 +31.6% |
| 2003 | $711 +6.4% | $73,000 -3.9% |
| 2002 | $668 | $76,000 +5.7% |
| 2001 | $668 +5.7% | $71,900 -2.8% |
| 2000 | $632 | $74,000 |
Find assessor info on the county website
Neighborhood: Childs Park
Nearby homes
- $218,000-- bd1 ba1k sqft544 39th St S, Saint Petersburg, FL 33711Off Market
- $255,600-- bd1 ba1.5k sqft524 39th St S, Saint Petersburg, FL 33711Off Market
- $213,800-- bd1 ba1k sqft535 38th St S, Saint Petersburg, FL 33711Off Market
- $255,0002 bd1 ba895 sqft525 38th St S, Saint Petersburg, FL 33711Sold
- $313,300-- bd2 ba1.8k sqft545 38th St S, Saint Petersburg, FL 33711Off Market
- $228,800-- bd1 ba1k sqft535 39th St S, Saint Petersburg, FL 33711Off Market
- $228,700-- bd1 ba1k sqft600 39th St S, Saint Petersburg, FL 33711Off Market
- $318,0003 bd2 ba1.4k sqft514 39th St S, Saint Petersburg, FL 33711Off Market
Nearby schools
GreatSchools rating
- 3/10Fairmount Park Elementary SchoolGrades: PK-5Distance: 0.3 mi
- 3/10Azalea Middle SchoolGrades: 6-8Distance: 4.2 mi
- 3/10Gibbs High SchoolGrades: 9-12Distance: 0.6 mi
Schools provided by the listing agent
- Elementary: Fairmount Park Elementary-PN
- Middle: Azalea Middle-PN
- High: Gibbs High-PN
Source: Stellar MLS. This data may not be complete. We recommend contacting the local school district to confirm school assignments for this home.
Get a cash offer in 3 minutes
Find out how much your home could sell for in as little as 3 minutes with a no-obligation cash offer.
Estimated market value
$398,200
Get a cash offer in 3 minutes
Find out how much your home could sell for in as little as 3 minutes with a no-obligation cash offer.
Estimated market value
$398,200
Nearby cities
Nearby neighborhoods
Nearby zip codes
Other Saint Petersburg Topics
- Apartments for Rent in 33711
- Houses for Sale in 33711
- Houses for Rent in 33711
- 33711 Real Estate
- Saint Petersburg Condos
- Houses for Sale in Saint Petersburg
- Newest Listings in Saint Petersburg
- Saint Petersburg Home Values
- Saint Petersburg Real Estate Agents
- Saint Petersburg Refinance
- Saint Petersburg Mortgage Rates
