Skip main navigation
Closed
  • Listed by: Elevate Realty, LLC • Tamika G Evans • Contact: 314-384-2440
    Bought with: EXP Realty, LLC
    Price Unknown

    534 Alcove Ave, Saint Louis, MO 63137

    3beds
    996sqft
    Single Family Residence
    Built in 1957
    0.25 Acres Lot
    $-- Zestimate®
    $--/sqft
    $1,382 Estimated rent

    Home value

    Not available

    Estimated sales range

    Not available

    $1,382/mo

    Zestimate® history
    Loading
    Loading...

    Owner options

    List your home for rent

    $1,382/mo

    Rent Zestimate®

    Find your next renter with Zillow Rental Manager. Plus, with online applications, you can quickly screen prospective tenants – for free.

    Learn more

    $1,382/mo

    Rent Zestimate®

    Refinance and save

    Refinancing to a lower rate could help reduce your monthly payments and save thousands over the life of the loan.

    See today's rates

    Explore your selling options

    Work with a Zillow partner agent

    Leverage their expertise and Zillow's premium Showcase listings to get your home seen by more buyers.

    Get started

    List with your own agent

    Get your home in front of millions of buyers by listing it on Zillow.

    Learn how to do it

    Sell it yourself

    Take full control of how buyers see your home on Zillow by listing For Sale by Owner (FSBO).

    List your home

    What's special

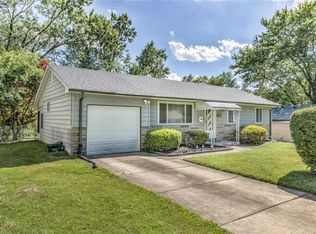
    Straightforward, practical, and honest—this corner-lot ranch does exactly what a home is supposed to do: provide shelter, stability, and a place to land. Set on a visible corner lot, this property offers easy access, a simple footprint, and a layout that makes sense. The combined living and dining area creates an open, usable space for everyday life, while the galley kitchen is efficient and functional—nothing fancy, but it gets the job done. Neutral finishes throughout keep it clean and uncomplicated. An attached oversized one-car garage adds real value, offering secure parking, storage, or a small workspace—something many homes at this price point don’t have. Condition is tenant-grade and priced accordingly. This is not a showcase home, and it’s not pretending to be. It’s a solid roof over your head, suitable for a family working within a tight budget or an investor who understands the value of simplicity and durability. Minimal frills mean lower upfront cost and the opportunity to improve over time—or not at all, if the goal is steady, affordable housing. From an investment standpoint, this is a sensible addition to a rental portfolio: straightforward layout, manageable size, garage parking, and a corner lot that tenants tend to appreciate. Similar homes in the area are renting for up to $1,350 per month. Choose and vet your own tenant. From an owner-occupant perspective, it’s a chance to step out of renting and into ownership, especially with up to $7,500 in Down Payment Assistance available for qualified buyers, which can significantly reduce out-of-pocket costs. Location matters, and Bellefontaine Neighbors offers convenience without the city price tag. Quick access to major highways makes commuting straightforward, while nearby schools, parks, and everyday amenities keep life practical and close to home. It’s a neighborhood where people live, work, and stay—exactly what long-term buyers and renters look for. The property is being sold as-is. The seller will not make repairs or perform inspections. What you see is what you get—and that’s reflected in the value. If you’re looking for bells, whistles, and luxury finishes, this isn’t it. If you’re looking for affordability, function, and a place that serves its purpose, this one deserves a look.

    Zillow last checked:

    Listing updated:

    Listed by:

    Tamika G Evans 314-384-2440,

    Elevate Realty, LLC

    Bought with:

    Mark & Neil Gellman, 2007022959

    EXP Realty, LLC

    Source: MARIS,MLS#: 26003596MLS LogoOriginating MLS: St. Louis Association of REALTORS

    Facts & features

    Interior

    Bedrooms & bathrooms
    • Bedrooms: 3
    • Bathrooms: 1
    • Full bathrooms: 1
    • Main level bathrooms: 1
    • Main level bedrooms: 3
    Bedroom
    • Features: Floor Covering: Laminate
    • Level: Main
    • Area: 140
    • Dimensions: 14x10
    Bedroom 2
    • Features: Floor Covering: Laminate
    • Level: Main
    • Area: 121
    • Dimensions: 11x11
    Bedroom 3
    • Features: Floor Covering: Laminate
    • Level: Main
    • Area: 90
    • Dimensions: 10x9
    Bathroom
    • Features: Floor Covering: Vinyl
    • Level: Main
    Dining room
    • Features: Floor Covering: Vinyl
    • Level: Main
    • Area: 140
    • Dimensions: 14x10
    Kitchen
    • Features: Floor Covering: Vinyl
    • Level: Main
    • Area: 98
    • Dimensions: 14x7
    Living room
    • Features: Floor Covering: Laminate
    • Level: Main
    • Area: 169
    • Dimensions: 13x13
    Heating
    • Forced Air, Natural Gas
    Cooling
    • Central Air
    Appliances
    • Included: Range Hood
    • Laundry: In Basement
    Features
    • Chandelier, Dining/Living Room Combo, Laminate Counters
    • Flooring: Combination, Laminate, Linoleum, Vinyl
    • Doors: Panel Door(s)
    • Windows: Blinds, Shutters
    • Basement: Concrete,Full,Unfinished
    • Has fireplace: No
    Interior area
    • Total structure area: 996
    • Total interior livable area: 996 sqft
    • Finished area above ground: 996

    Property

    Parking
    • Total spaces: 1
    • Parking features: Attached, Concrete, Covered, Driveway, Garage, Garage Faces Front, Off Street, On Street, Outside
    • Attached garage spaces: 1
    • Has uncovered spaces: Yes
    Features
    • Levels: One
    • Patio & porch: Covered, Front Porch
    • Exterior features: None
    • Has view: Yes
    • View description: Neighborhood
    Lot
    • Size: 0.25 Acres
    • Dimensions: 92 x 102 x 67 x 83 x 21
    • Features: Back Yard, Corner Lot, Front Yard, Level, Near Public Transit, Wetlands
    Details
    • Additional structures: None
    • Parcel number: 11E520185
    • Special conditions: Listing As Is

    Construction

    Type & style
    • Home type: SingleFamily
    • Architectural style: Ranch
    • Property subtype: Single Family Residence
    Materials
    • Vinyl Siding
    • Roof: Architectural Shingle
    Condition
    • Year built: 1957

    Utilities & green energy

    • Electric: Ameren
    • Sewer: Public Sewer
    • Water: Public
    • Utilities for property: Electricity Available, Electricity Connected, Natural Gas Connected, Sewer Available, Sewer Connected, Water Connected

    Community & HOA

    Community
    • Features: Street Lights, Suburban
    • Subdivision: Coburg Ridge 2
    HOA
    • Has HOA: No
    Location
    • Region: Saint Louis

    Financial & listing details

    • Tax assessed value: $78,900
    • Annual tax amount: $1,468
    • Date on market: 1/23/2026
    • Cumulative days on market: 20 days
    • Listing terms: Cash,Conventional,FHA
    • Electric utility on property: Yes

    Price history

    DateEventPrice
    6/4/2026Listing removed$1,350$1/sqft
    Source: Zillow Rentals Report a problem
    5/9/2026Listed for rent$1,350-6.9%$1/sqft
    Source: Zillow Rentals Report a problem
    5/9/2026Listing removed$1,450$1/sqft
    Source: Zillow Rentals Report a problem
    4/1/2026Listed for rent$1,450+87.1%$1/sqft
    Source: Zillow Rentals Report a problem
    3/18/2026Sold--
    Source: MARIS #26003596 Report a problem
    2/13/2026Pending sale$104,200$105/sqft
    Source: MARIS #26003596 Report a problem
    1/23/2026Listed for sale$104,200$105/sqft
    Source: MARIS #26003596 Report a problem
    5/9/2018Listing removed$775$1/sqft
    Source: Zillow Rental Network Report a problem
    4/24/2018Listed for rent$775-6.1%$1/sqft
    Source: Zillow Rental Network Report a problem
    2/15/2018Listing removed$825$1/sqft
    Source: Zillow Rental Network Report a problem
    2/3/2018Listed for rent$825$1/sqft
    Source: Zillow Rental Network Report a problem
    5/13/2010Sold--
    Source: Public Record Report a problem
    7/12/2007Sold--
    Source: Public Record Report a problem
    12/8/2006Sold--
    Source: Public Record Report a problem

    Public tax history

    YearProperty taxesTax assessment
    2025$1,594 +8.6%$15,000 +18.2%
    2024$1,468 +1.2%$12,690
    2023$1,450 +0.5%$12,690 +25.5%
    2022$1,444 -2.9%$10,110
    2021$1,487 +37.4%$10,110 +22%
    2020$1,083 +12.7%$8,290
    2019$961 $8,290 +17.3%
    2018$961 $7,070
    2017$961 +3.4%$7,070 +8.4%
    2016$929 +6.8%$6,520
    2015$870 $6,520 -36%
    2014$870 -28.6%$10,180
    2013$1,218 $10,180 -23.6%
    2012-- $13,320
    2011-- $13,320 -4.1%
    2010$1,398 +7.7%$13,890
    2009$1,299 -4.4%$13,890 -7%
    2008$1,359 -1.8%$14,930
    2007$1,383 $14,930 +4.1%
    2006$1,383 +2.3%$14,340
    2005$1,352 +21.5%$14,340 +35.3%
    2003$1,113 +4%$10,600 -2.3%
    2002$1,070 +21.3%$10,850
    2001$882 $10,850
    Find assessor info on the county website

    Neighborhood: 63137

    Nearby schools

    GreatSchools rating
    Schools provided by the listing agent
    • Elementary: Gibson Elem.
    • Middle: R. G. Central Middle
    • High: Riverview Gardens Sr. High

    Source: MARIS. This data may not be complete. We recommend contacting the local school district to confirm school assignments for this home.