Skip main navigation
Sold co op member
  • $356,800

    534 Amberly Ct, Greenville, SC 29617

    4beds
    2,200sqft
    Single Family Residence
    Built in 2012
    0.55 Acres Lot
    $356,800 Zestimate®
    $162/sqft
    $2,161 Estimated rent

    Home value

    $356,800

    $335,000 - $378,000

    $2,161/mo

    Zestimate® history
    Loading
    Loading...

    Owner options

    List your home for rent

    $2,161/mo

    Rent Zestimate®

    Find your next renter with Zillow Rental Manager. Plus, with online applications, you can quickly screen prospective tenants – for free.

    Learn more

    $2,161/mo

    Rent Zestimate®

    Refinance and save

    $2,135/mo

    Est. payment

    Refinancing to a lower rate could help reduce your monthly payments and save thousands over the life of the loan.

    See today's rates

    $2,135/mo

    Est. payment

    Explore your selling options

    Work with a Zillow partner agent

    Leverage their expertise and Zillow's premium Showcase listings to get your home seen by more buyers.

    Get started

    List with your own agent

    Get your home in front of millions of buyers by listing it on Zillow.

    Learn how to do it

    Sell it yourself

    Take full control of how buyers see your home on Zillow by listing For Sale by Owner (FSBO).

    List your home

    What's special

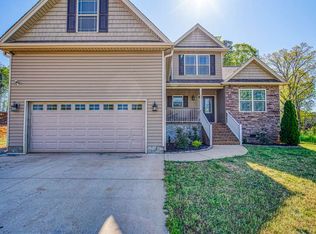
    Why build when you can move right into this incredible and fully upgraded gem? This beauty is situated high above and back from the road. With it's long driveway, added pad, and gravel area, you'll have plenty of room to park your toys. Inside you'll find beautiful hardwood floors throughout the foyer, living space, dining room, and breakfast area. The kitchen and all of the bathrooms have ceramic tile flooring to add to the list of upgrades. Stainless steel appliances, upgraded kitchen cabinets, and granite counter tops offers the perfect place for you to create your favorite dish. Grab a seat in the living room and cozy up next to the gorgeous stone fireplace that runs ALL the way to the ceiling! Relax and enjoy yourself in the jetted tub of the master bath which also comes with a separate shower. Retreat from the world in the large master bedroom with trey ceiling and fan. The staircase is laced with iron rod spindles and smooth wood handles which lead to the secondary bedrooms. Or if this is too much, you can get a breath of fresh air on the large rear deck of the home. The front patio offers room for some seating to allow you to watch the sun set in the evenings. Make this house your home today before it's gone! Thank you for looking and be sure to stop in. Have a successful day!

    This property is off market, which means it's not currently listed for sale or rent on Zillow. This may be different from what's available on other websites or public sources.

    Zillow last checked:

    Listing updated:

    Listed by:

    ALEXANDER LY 864-541-9577,

    BHHS C DAN JOYNER, REALTORS-SIMP

    Bought with:

    Steven Eplee, SC

    UP REALTY

    Source: SAR as distributed by MLS GRID,MLS#: 239177MLS Logo

    Facts & features

    Interior

    Bedrooms & bathrooms
    • Bedrooms: 4
    • Bathrooms: 3
    • Full bathrooms: 2
    • 1/2 bathrooms: 1
    • Main level bathrooms: 1
    • Main level bedrooms: 1
    Rooms
    • Room types: Attic, Breakfast Area
    Primary bedroom
    • Description: Fan, Large
    • Level: First
    • Area: 225
    • Dimensions: 15x15
    Bedroom 2
    • Level: Second
    • Area: 143
    • Dimensions: 11x13
    Bedroom 3
    • Level: Second
    • Area: 240
    • Dimensions: 20x12
    Bedroom 4
    • Level: Second
    • Area: 144
    • Dimensions: 12x12
    Dining room
    • Description: Trey ceiling
    • Level: First
    • Area: 132
    • Dimensions: 11x12
    Kitchen
    • Description: Upgraded cabs, granite
    • Level: First
    • Area: 121
    • Dimensions: 11x11
    Living room
    • Description: Vaulted, Open, Stone FP
    • Level: First
    • Area: 260
    • Dimensions: 20x13
    Heating
    • Forced Air, Electricity, Gas - Propane
    Cooling
    • Central Air, Electricity
    Appliances
    • Included: Dishwasher, Disposal, Microwave, Cooktop, Electric Cooktop, Electric Oven, Electric Water Heater
    Features
    • Tray Ceiling(s), Ceiling - Smooth
    • Flooring: Carpet, Ceramic Tile, Hardwood
    • Attic: Storage
    • Has fireplace: No
    Interior area
    • Total interior livable area: 2,200 sqft
    • Finished area above ground: 2,200
    • Finished area below ground: 0

    Property

    Parking
    • Total spaces: 2
    • Parking features: Attached, Garage, Garage Door Opener
    • Attached garage spaces: 2
    • Has uncovered spaces: Yes
    Features
    • Levels: One and One Half
    • Patio & porch: Deck, Patio
    Lot
    • Size: 0.55 Acres
    • Features: Sloped
    • Topography: Sloping
    Details
    • Special conditions: None

    Construction

    Type & style
    • Home type: SingleFamily
    • Architectural style: Traditional
    • Property subtype: Single Family Residence
    Materials
    • Stone, Vinyl Siding
    • Foundation: Crawl Space
    • Roof: Architectural
    Condition
    • New construction: No
    • Year built: 2012
    Details
    • Builder name: Gm Homes

    Utilities & green energy

    • Electric: Broad Rive
    • Gas: Propane
    • Sewer: Public Sewer
    • Water: Public, Spartanbur

    Community & HOA

    Community
    • Subdivision: Shaftsbury
    HOA
    • HOA fee: $150 monthly
    Location
    • Region: Greenville

    Financial & listing details

    • Price per square foot: $162/sqft
    • Annual tax amount: $1,050
    • Date on market: 6/10/2025
    • Cumulative days on market: 34 days

    Price history

    DateEventPrice
    12/12/2016Sold$199,000$90/sqft
    Source: SAR as distributed by MLS GRID #239177 Report a problem

    Public tax history

    Tax history is unavailable.

    Neighborhood: 29617

    Nearby schools

    GreatSchools rating
    Schools provided by the listing agent
    • Elementary: 2-Oakland
    • Middle: 2-Boiling Springs
    • High: 2-Boiling Springs

    Source: SAR as distributed by MLS GRID. This data may not be complete. We recommend contacting the local school district to confirm school assignments for this home.

    Get a cash offer in 3 minutes
    Find out how much your home could sell for in as little as 3 minutes with a no-obligation cash offer.
    Estimated market value
    $356,800
    Get a cash offer in 3 minutes
    Find out how much your home could sell for in as little as 3 minutes with a no-obligation cash offer.
    Estimated market value
    $356,800