Skip main navigation
Sold for $200,000
  • $200,000

    534 Ament St, Owosso, MI 48867

    3beds
    1,096sqft
    Single Family Residence
    Built in 1944
    8,712 Square Feet Lot
    $209,000 Zestimate®
    $182/sqft
    $1,419 Estimated rent

    Home value

    $209,000

    $199,000 - $219,000

    $1,419/mo

    Zestimate® history
    Loading
    Loading...

    Owner options

    List your home for rent

    $1,419/mo

    Rent Zestimate®

    Find your next renter with Zillow Rental Manager. Plus, with online applications, you can quickly screen prospective tenants – for free.

    Learn more

    $1,419/mo

    Rent Zestimate®

    Refinance and save

    $1,355/mo

    Est. payment

    Refinancing to a lower rate could help reduce your monthly payments and save thousands over the life of the loan.

    See today's rates

    $1,355/mo

    Est. payment

    Explore your selling options

    Work with a Zillow partner agent

    Leverage their expertise and Zillow's premium Showcase listings to get your home seen by more buyers.

    Get started

    List with your own agent

    Get your home in front of millions of buyers by listing it on Zillow.

    Learn how to do it

    Sell it yourself

    Take full control of how buyers see your home on Zillow by listing For Sale by Owner (FSBO).

    List your home

    What's special

    Move-in ready ranch homePartially fenced yardNew landscaping and mulchBrand-new flooring
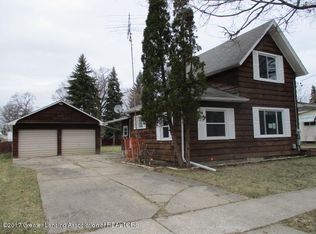
    BACK ON MARKET - DARLING, move-in ready RANCH home with 3BR on the main level and updates throughout. Everything is done for you - just bring your things and enjoy your new home! As you pull in, you'll notice it has new landscaping and mulch, the drive leads you to 2+, finished garage with plenty of room for all your extras. As you enter the front door, you'll be welcomed by the brand-new flooring and extra-large, living room. No worry if you have big furniture...it will fit in this LR! The LR is completely open to the Dining and Kitchen. There is a large pantry closet off the DR which also has everything you need if you decide to use it for a 1st floor laundry instead. Laundry is still in the basement as well, so that decision is yours to make. The kitchen appliances and the washer & dryer all remain. The kitchen has lots of countertop and cabinet space along with a bar seating area. Wait until you see the cute, newly finished, pet feeding space below the bar. There are 2 bedrooms off one end of the home along with the full bathroom and on the other side of the home is the 3rd BR which had made a perfect office as well. If this isn't enough, just wait until you see the potential the basement has. It's got the feel of a newer home basement. It's ready to be finished into anything you need. Right now, it's perfect for lots and lots of storage space. A few more upgrades include: newer furnace ('21) that's already had its yearly service/cleaning (receipt attached), new flooring, fresh paint, new landscaping, fresh mulch, firepit in back yard, partially fenced yard, 1st floor and lower-level laundry hook-ups, and the list goes on. Seller prefers NO ESCALATION CLAUSES. List side title work is already completed thru ATA National Title Group. Bill of Sale attached showing all the remaining personal property (including 2 mounted Tv's). A licensed agent must be present for all showings and inspections. Quick closing possible with immediately occupancy. Public Water & Sewer. Please use showingtime to schedule appointments. Home is being monitored.

    Zillow last checked:

    Listing updated:

    Listed by:

    Daniel Brown 517-282-2576,

    Choice Realty LLC

    Bought with:

    Eric M McBride, 123067

    American Associates REALTORS

    Source: MiRealSource,MLS#: 50205430MLS LogoOriginating MLS: Greater Shiawassee Association of REALTORS

    Facts & features

    Interior

    Bedrooms & bathrooms
    • Bedrooms: 3
    • Bathrooms: 1
    • Full bathrooms: 1
    Bedroom 1
    • Level: First
    • Area: 132
    • Dimensions: 12 x 11
    Bedroom 2
    • Level: First
    • Area: 120
    • Dimensions: 12 x 10
    Bedroom 3
    • Level: First
    • Area: 90
    • Dimensions: 10 x 9
    Bathroom 1
    • Level: First
    Dining room
    • Level: First
    • Area: 88
    • Dimensions: 11 x 8
    Kitchen
    • Level: First
    • Area: 150
    • Dimensions: 15 x 10
    Living room
    • Level: First
    • Area: 304
    • Dimensions: 19 x 16
    Heating
    • Forced Air, Natural Gas
    Cooling
    • Central Air
    Appliances
    • Included: Dryer, Microwave, Range/Oven, Refrigerator, Washer, Gas Water Heater
    • Laundry: First Floor Laundry, Lower Level
    Features
    • Pantry
    • Windows: Storms/Screens
    • Basement: Full,Sump Pump
    • Has fireplace: No
    Interior area
    • Total structure area: 2,192
    • Total interior livable area: 1,096 sqft
    • Finished area above ground: 1,096
    • Finished area below ground: 0

    Property

    Parking
    • Total spaces: 2
    • Parking features: Detached, Electric in Garage, Garage Door Opener
    • Garage spaces: 2
    Features
    • Levels: One
    • Stories: 1
    • Patio & porch: Porch
    • Exterior features: Sidewalks
    • Frontage type: Road
    • Frontage length: 66
    Lot
    • Size: 8,712 sqft
    • Dimensions: 66 x 132
    Details
    • Parcel number: 05007000101100
    • Special conditions: Private

    Construction

    Type & style
    • Home type: SingleFamily
    • Architectural style: Ranch
    • Property subtype: Single Family Residence
    Materials
    • Aluminum Siding, Vinyl Siding
    • Foundation: Basement
    Condition
    • Year built: 1944

    Utilities & green energy

    • Sewer: Public Sanitary
    • Water: Public

    Community & neighborhood

    Location
    • Region: Owosso
    • Subdivision: Bush's Addition To The City Of Owosso

    Other

    Other facts
    • Listing agreement: Exclusive Right To Sell
    • Listing terms: Cash,Conventional,FHA,VA Loan,USDA Loan
    • Road surface type: Paved

    Price history

    DateEventPrice
    7/6/2026Sold$200,000-4.8%$182/sqft
    Source: MiRealSource #50205430 Report a problem
    6/17/2026Pending sale$210,000$192/sqft
    Source: MiRealSource #50205430 Report a problem
    5/4/2026Price change$210,000-4.1%$192/sqft
    Source: MiRealSource #50205430 Report a problem
    4/26/2026Listed for sale$219,000+56.4%$200/sqft
    Source: MiRealSource #50205430 Report a problem
    6/21/2023Sold$140,000+16.7%$128/sqft
    Source: MiRealSource #50110265 Report a problem
    6/1/2023Pending sale$120,000$109/sqft
    Source: MiRealSource #50110265 Report a problem
    5/26/2023Listed for sale$120,000$109/sqft
    Source: MiRealSource #50110265 Report a problem

    Public tax history

    YearProperty taxesTax assessment
    2025$2,582 +43%$66,800 +8.4%
    2024$1,806 +1.6%$61,600 +12.2%
    2023$1,778 $54,900 +12%
    2022-- $49,000 +7.9%
    2021$1,701 $45,400 +7.3%
    2020-- $42,300 +14.6%
    2019-- $36,900 +2.2%
    2018-- $36,100 +3.1%
    2017-- $35,000
    2016-- $35,000 +0.3%
    2015-- $34,900 +1.5%
    2014-- $34,400
    2011-- --
    2010-- --
    2009-- --
    2008-- $53,800 +8%
    2007-- $49,800
    2006-- $49,800 +6.9%
    2005-- $46,600 +2%
    2004-- $45,700 +3.4%
    2002-- $44,200

    Find assessor info on the county website

    Neighborhood: 48867

    Nearby schools

    GreatSchools rating
    Schools provided by the listing agent
    • District: Owosso Public Schools

    Source: MiRealSource. This data may not be complete. We recommend contacting the local school district to confirm school assignments for this home.

    Get a cash offer in 3 minutes
    Find out how much your home could sell for in as little as 3 minutes with a no-obligation cash offer.
    Estimated market value
    $209,000
    Get a cash offer in 3 minutes
    Find out how much your home could sell for in as little as 3 minutes with a no-obligation cash offer.
    Estimated market value
    $209,000