Skip main navigation
Off market
  • $471,700

    534 Appaloosa Ave, Shakopee, MN 55379

    4beds
    2,400sqft
    Single Family Residence
    Built in 2009
    -- sqft lot
    $471,700 Zestimate®
    $197/sqft
    $3,033 Estimated rent

    Home value

    $471,700

    $448,000 - $495,000

    $3,033/mo

    Zestimate® history
    Loading
    Loading...

    Owner options

    List your home for rent

    $3,033/mo

    Rent Zestimate®

    Find your next renter with Zillow Rental Manager. Plus, with online applications, you can quickly screen prospective tenants – for free.

    Learn more

    $3,033/mo

    Rent Zestimate®

    Refinance and save

    $2,943/mo

    Est. payment

    Refinancing to a lower rate could help reduce your monthly payments and save thousands over the life of the loan.

    See today's rates

    $2,943/mo

    Est. payment

    Explore your selling options

    Work with a Zillow partner agent

    Leverage their expertise and Zillow's premium Showcase listings to get your home seen by more buyers.

    Get started

    List with your own agent

    Get your home in front of millions of buyers by listing it on Zillow.

    Learn how to do it

    Sell it yourself

    Take full control of how buyers see your home on Zillow by listing For Sale by Owner (FSBO).

    List your home

    What's special

    Stylish cabinetryBeautiful hardwood floorsOpen-concept main levelVideo doorbellSmart home featuresLarge garageStainless steel appliances

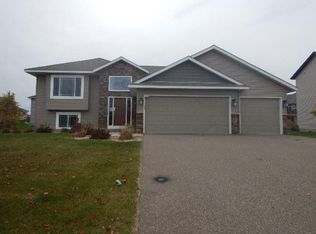
    This spacious 4 bedroom, 3.5 bathroom home in Shakopee is available now and offers the perfect blend of comfort, space, and convenience. Located in a highly desirable neighborhood, the home is within walking distance to the elementary and high school and less than a mile from the middle school. You'll also be just minutes from everyday essentials, with Target, Hy-Vee, and Cub Foods all less than a 5-minute drive away, along with several nearby parks and outdoor spaces. Inside, the home features an open-concept main level with beautiful hardwood floors and a well-designed kitchen complete with stainless steel appliances and stylish cabinetry. The spacious primary bedroom includes a walk-in closet, and the home is equipped with smart home features, including a video doorbell and Nest thermostat that can be connected to WiFi. The lower level offers a full bedroom and bathroom, making it a great option for guests, a private office, or additional living space. Additional highlights include a large garage, a spacious finished basement with a surround sound system, and a concrete patio in the backyard perfect for relaxing or entertaining. With plenty of space, modern features, and a great location near schools, parks, and shopping, this home is a fantastic opportunity you won't want to miss. - - - - - - Additional Terms Utilities Included: None Tenant paid utilities: Electricity, gas, trash, water/sewer, pest control, water softener, and lawn/snow care Pets: One small pet allowed with $500 nonrefundable deposit and $100 per month Agency Disclosure: Fuze RE is an authorized agent of the property owner and represents them as their property management company. Fuze RE is committed to honesty and fair dealings with tenants and prospective tenants. Fuze RE and the property owner will adhere to all applicable laws related to this transaction. Lawn Care & Snow Removal: Tenants are responsible for all lawn and snow care. The rent price has been appropriately adjusted to provide reasonable consideration for these responsibilities, ensuring compliance with state and local laws. Fuze RE Fees & Requirements Application Fee: $50 Lease Origination Fee: $300 Move-in Funds: Include the security deposit, first full month's rent, lease origination fee, and non-refundable pet fee, if applicable. Renter's Insurance: Tenant must obtain renter's insurance with no less than $100,000 in liability coverage prior to moving in. Utility Accounts: Any utility accounts to be paid directly by the tenant must be in the tenant's name prior to moving in. ESA Disclaimer: At Fuze RE, we are committed to supporting the proper and responsible use of Emotional Support Animals (ESAs). We strictly adhere to all federal and state laws, which require verified documentation from a licensed healthcare professional for each ESA. Deck/Patio Laminate/Hardwood Floors Lawn None Walk In Closet(s) Washer/Dryer In Unit

    This property is off market, which means it's not currently listed for sale or rent on Zillow. This may be different from what's available on other websites or public sources.

    Zillow last checked:

    Listing updated:

    Source: Zillow Rentals

    Facts & features

    Interior

    Bedrooms & bathrooms
    • Bedrooms: 4
    • Bathrooms: 4
    • Full bathrooms: 3
    • 1/2 bathrooms: 1
    Features
    • Walk In Closet
    Interior area
    • Total interior livable area: 2,400 sqft

    Property

    Parking
    • Parking features: Garage
    • Has garage: Yes
    • Details: Contact manager
    Features
    • Exterior features: Dogs ok up to 25 lbs, No cats, Stainless steel appliances, Walk In Closet
    Details
    • Parcel number: 273901720

    Construction

    Type & style
    • Home type: SingleFamily
    • Property subtype: Single Family Residence
    Condition
    • Year built: 2009

    Community & HOA

    Community
    • Deposit fee: $3,100
    Location
    • Region: Shakopee

    Financial & listing details

    • Price per square foot: $197/sqft
    • Tax assessed value: $412,700
    • Annual tax amount: $4,436
    • Date on market: 3/13/2026
    • Lease term: Contact For Details

    Price history

    DateEventPrice
    5/1/2026Listing removed$3,100$1/sqft
    Source: Zillow Rentals Report a problem
    4/7/2026Price change$3,100-3.1%$1/sqft
    Source: Zillow Rentals Report a problem
    3/13/2026Listed for rent$3,200$1/sqft
    Source: Zillow Rentals Report a problem
    5/4/2015Sold$302,000+4.2%$126/sqft
    Source: NorthstarMLS as distributed by MLS GRID #4567327 Report a problem
    3/13/2015Pending sale$289,900$121/sqft
    Source: Coldwell Banker Burnet - Eden Prairie #4567327 Report a problem
    3/3/2015Listed for sale$289,900+624.8%$121/sqft
    Source: Coldwell Banker Burnet #4567327 Report a problem
    4/14/2009Sold$40,000-87%$17/sqft
    Source: Public Record Report a problem
    2/27/2009Price change$306,700+36.6%$128/sqft
    Source: iHOUSEWeb Solutions, Inc #3651177 Report a problem
    2/5/2009Listed for sale$224,600+52.9%$94/sqft
    Source: iHOUSEWeb Solutions, Inc #3651177 Report a problem
    2/21/2006Sold$146,900$61/sqft
    Source: Public Record Report a problem

    Public tax history

    YearProperty taxesTax assessment
    2025$4,436 +4.8%$412,700 -3.4%
    2024$4,232 -3.4%$427,100 +7.8%
    2023$4,382 +4%$396,100 -1.5%
    2022$4,212 +13.1%$402,200 +19.7%
    2021$3,724 -8.5%$335,900 +7.3%
    2020$4,070 $313,000
    2019$4,070 +3.9%$313,000
    2018$3,918 +3.1%--
    2016$3,802 --
    2014$3,802 --
    2013-- $191,400
    2012-- $191,400 -9.4%
    2011$2,780 +808.5%$211,300 +412.9%
    2010$306 -77.3%$41,200 -58.8%
    2009$1,346 +43.8%$100,000
    2008$936 +122.9%--
    2007$420 +600%--
    2006$60 --
    Find assessor info on the county website

    Neighborhood: 55379

    Nearby schools

    GreatSchools rating
    Get a cash offer in 3 minutes
    Find out how much your home could sell for in as little as 3 minutes with a no-obligation cash offer.
    Estimated market value
    $471,700
    Get a cash offer in 3 minutes
    Find out how much your home could sell for in as little as 3 minutes with a no-obligation cash offer.
    Estimated market value
    $471,700