Skip main navigation
Sold for $359,000
  • $359,000

    534 Auburn Square Dr, Durham, NC 27713

    3beds
    1,404sqft
    Townhouse, Residential
    Built in 2002
    1,306 Square Feet Lot
    $351,000 Zestimate®
    $256/sqft
    $1,886 Estimated rent

    Home value

    $351,000

    $326,000 - $379,000

    $1,886/mo

    Zestimate® history
    Loading
    Loading...

    Owner options

    List your home for rent

    $1,886/mo

    Rent Zestimate®

    Find your next renter with Zillow Rental Manager. Plus, with online applications, you can quickly screen prospective tenants – for free.

    Learn more

    $1,886/mo

    Rent Zestimate®

    Refinance and save

    $2,398/mo

    Est. payment

    Refinancing to a lower rate could help reduce your monthly payments and save thousands over the life of the loan.

    See today's rates

    $2,398/mo

    Est. payment

    Explore your selling options

    Work with a Zillow partner agent

    Leverage their expertise and Zillow's premium Showcase listings to get your home seen by more buyers.

    Get started

    List with your own agent

    Get your home in front of millions of buyers by listing it on Zillow.

    Learn how to do it

    Sell it yourself

    Take full control of how buyers see your home on Zillow by listing For Sale by Owner (FSBO).

    List your home

    What's special

    Corner fireplaceWestern viewsCharming private patioNew light fixturesWindow in the showerQuartz countersFenced backyard
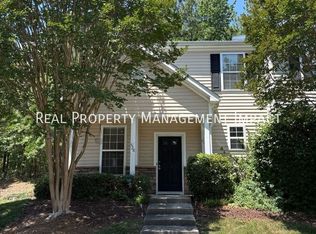
    A knockout 3 bedroom, 2.5 bathroom townhouse in centrally located Auburn Square in Durham, very close to Southpoint Mall. Well maintained and newly painted, this spacious unit is super appealing! New LVP floors throughout the main level and all new carpet on second floor. New doorknobs on bedroom, closet and bathroom doors. In the kitchen, like new, you'll find a new oven, sink, quartz counters and tile backsplash. The cabinets have been freshly painted and the new light fixtures make this new kitchen glow. Lightly tinted and wide LVP flooring throughout the spacious dining & living rooms, with a beautiful corner fireplace that sits next to the light-filled sliding glass door, leading to the charming private patio with western views. Upstairs features 3 large bedrooms with primary in the back of unit looking out to the quiet wooded area. Includes a large customized walk-in closet in the primary bedroom and a window in the shower. The fenced backyard with porch, deck and gardening space provides a private retreat for people and pets. HOA maintains public spaces & roads, community playground & pool, with exterior maintenance covered by the HOA. Easy access across the street to the pool! And, very close to American Tobacco Trail. These townhomes are appealing and sell quickly.

    Zillow last checked:

    Listing updated:

    Listed by:

    Ron Westlund 919-949-4061,

    Nest Realty of the Triangle

    Bought with:

    Brianna Schwartz, 307491

    DASH Carolina

    Source: Doorify MLS,MLS#: 10083870MLS Logo

    Facts & features

    Interior

    Bedrooms & bathrooms
    • Bedrooms: 3
    • Bathrooms: 3
    • Full bathrooms: 2
    • 1/2 bathrooms: 1
    Heating
    • Forced Air, Heat Pump
    Cooling
    • Central Air
    Appliances
    • Included: Dishwasher, Electric Oven, Exhaust Fan, Free-Standing Electric Oven, Gas Water Heater, Microwave, Refrigerator
    • Laundry: Laundry Closet, Upper Level
    Features
    • Ceiling Fan(s), Granite Counters, Pantry, Walk-In Closet(s)
    • Flooring: Carpet, Laminate, Vinyl
    • Windows: Screens
    • Common walls with other units/homes: 2+ Common Walls, No One Above, No One Below
    Interior area
    • Total structure area: 1,404
    • Total interior livable area: 1,404 sqft
    • Finished area above ground: 1,404
    • Finished area below ground: 0

    Property

    Parking
    • Total spaces: 2
    • Parking features: No Garage, On Site, Open, Outside, Parking Lot, Paved
    • Uncovered spaces: 1
    Accessibility
    • Accessibility features: Accessible Central Living Area, Accessible Common Area, Accessible Entrance, Accessible Kitchen, Accessible Kitchen Appliances, Accessible Windows, Level Flooring, Visitor Bathroom
    Features
    • Levels: Two
    • Stories: 2
    • Patio & porch: Covered, Front Porch, Patio
    • Exterior features: Fenced Yard, Storage
    • Pool features: Association, In Ground
    • Fencing: Back Yard, Fenced
    • Has view: Yes
    Lot
    • Size: 1,306 Square Feet
    Details
    • Parcel number: 154234
    • Special conditions: Standard

    Construction

    Type & style
    • Home type: Townhouse
    • Architectural style: Traditional
    • Property subtype: Townhouse, Residential
    • Attached to another structure: Yes
    Materials
    • Stone Veneer, Vinyl Siding
    • Foundation: Slab
    • Roof: Metal
    Condition
    • New construction: No
    • Year built: 2002

    Utilities & green energy

    • Sewer: Public Sewer
    • Water: Public
    • Utilities for property: Cable Available, Electricity Connected, Natural Gas Connected, Phone Available, Sewer Connected, Water Connected

    Community & HOA

    Community
    • Subdivision: Auburn Square
    HOA
    • Has HOA: Yes
    • Amenities included: Clubhouse, Landscaping, Maintenance Grounds, Management, Park, Parking, Playground, Pool, Trash
    • Services included: Maintenance Grounds, Trash
    • HOA fee: $239 monthly
    Location
    • Region: Durham

    Financial & listing details

    • Price per square foot: $256/sqft
    • Tax assessed value: $325,796
    • Annual tax amount: $2,436
    • Date on market: 3/21/2025
    • Road surface type: Paved

    Price history

    DateEventPrice
    4/25/2025Sold$359,000$256/sqft
    Source: Doorify MLS #10083870 Report a problem
    3/29/2025Pending sale$359,000$256/sqft
    Source: Doorify MLS #10083870 Report a problem
    3/21/2025Listed for sale$359,000+168.9%$256/sqft
    Source: Doorify MLS #10083870 Report a problem
    3/20/2021Listing removed--
    Source: Owner Report a problem
    10/10/2019Listing removed$1,500$1/sqft
    Source: Owner Report a problem
    8/26/2019Listed for rent$1,500+25.5%$1/sqft
    Source: Owner Report a problem
    7/1/2013Sold$133,500-10.4%$95/sqft
    Source: Public Record Report a problem
    3/8/2012Listing removed$149,000$106/sqft
    Source: Visual Tour #1767514 Report a problem
    9/3/2011Listed for sale$149,000$106/sqft
    Source: Visual Tour #1767514 Report a problem
    6/3/2011Listing removed$149,000$106/sqft
    Source: L and F/Fonville Morisey Realty #1767514 Report a problem
    5/25/2011Listing removed$1,195$1/sqft
    Source: H Co. Properties #1784783 Report a problem
    5/19/2011Listed for rent$1,195$1/sqft
    Source: H Co. Properties #1784783 Report a problem
    5/5/2011Price change$149,000-0.7%$106/sqft
    Source: L and F/Fonville Morisey Realty #1767514 Report a problem
    3/21/2011Price change$150,000-1.6%$107/sqft
    Source: L and F/Fonville Morisey Realty #1767514 Report a problem
    2/13/2011Listed for sale$152,500-3.5%$109/sqft
    Source: L and F/Fonville Morisey Realty #1767514 Report a problem
    6/11/2008Sold$158,000+18.4%$113/sqft
    Source: Public Record Report a problem
    9/13/2002Sold$133,500$95/sqft
    Source: Public Record Report a problem

    Public tax history

    YearProperty taxesTax assessment
    2025$3,230 +32.5%$325,796 +86.5%
    2024$2,437 +6.5%$174,695
    2023$2,288 +2.3%$174,695
    2022$2,236 +0.5%$174,695
    2021$2,225 +2.4%$174,695
    2020$2,173 $174,695
    2019$2,173 $174,695 +25.3%
    2018$2,173 +15.8%$139,384
    2017$1,877 +3.5%$139,384
    2016$1,814 $139,384 -10.4%
    2015$1,814 -15.8%$155,569
    2014$2,154 $155,569
    2013-- $155,569
    2012-- $155,569
    2011$2,028 +0.4%$155,569
    2010$2,019 +4%$155,569
    2009$1,942 $155,569
    2008$1,942 +14%$155,569 +29%
    2007$1,703 +1.4%$120,595
    2006$1,679 $120,595
    2005$1,679 +1.4%$120,595
    2004$1,656 $120,595
    2003-- $120,595
    Find assessor info on the county website

    Neighborhood: 27713

    Nearby schools

    GreatSchools rating
    Schools provided by the listing agent
    • Elementary: Durham - Pearsontown
    • Middle: Durham - Lowes Grove
    • High: Durham - Hillside

    Source: Doorify MLS. This data may not be complete. We recommend contacting the local school district to confirm school assignments for this home.

    Get a cash offer in 3 minutes
    Find out how much your home could sell for in as little as 3 minutes with a no-obligation cash offer.
    Estimated market value
    $351,000
    Get a cash offer in 3 minutes
    Find out how much your home could sell for in as little as 3 minutes with a no-obligation cash offer.
    Estimated market value
    $351,000