Skip main navigation
Closed
  • $629,500

    534 Avalon Dr SE, Warren, OH 44484

    4beds
    4,000sqft
    Single Family Residence
    Built in 1989
    0.62 Acres Lot
    $622,000 Zestimate®
    $157/sqft
    $3,035 Estimated rent

    Home value

    $622,000

    $585,000 - $659,000

    $3,035/mo

    Zestimate® history
    Loading
    Loading...

    Owner options

    List your home for rent

    $3,035/mo

    Rent Zestimate®

    Find your next renter with Zillow Rental Manager. Plus, with online applications, you can quickly screen prospective tenants – for free.

    Learn more

    $3,035/mo

    Rent Zestimate®

    Refinance and save

    $4,000/mo

    Est. payment

    Refinancing to a lower rate could help reduce your monthly payments and save thousands over the life of the loan.

    See today's rates

    $4,000/mo

    Est. payment

    Explore your selling options

    Work with a Zillow partner agent

    Leverage their expertise and Zillow's premium Showcase listings to get your home seen by more buyers.

    Get started

    List with your own agent

    Get your home in front of millions of buyers by listing it on Zillow.

    Learn how to do it

    Sell it yourself

    Take full control of how buyers see your home on Zillow by listing For Sale by Owner (FSBO).

    List your home

    What's special

    Gas fireplaceBeautiful landscapingFinished basementExtensive brick paver patioWater filtration systemThree additional spacious bedroomsPrimary suite
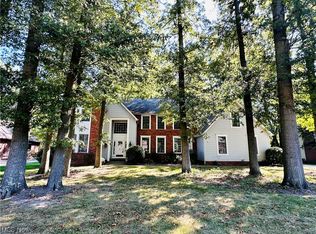
    Stately brick ranch with 10' ceilings, crown molding, an abundance of windows with custom blinds, and stunning views of Old Avalon Golf Course. Situated just near the 17th tee, this sprawling open-concept home offers many options for relaxing and entertaining. The large main living area w/hardwoods, a gas fireplace, and access to an extensive brick paver patio in the rear flows into the gourmet kitchen w/quartz countertops, two ovens, recessed lighting, custom cabinetry, an oversized island w/seating & a dining area. Offering the convenience of single-floor living, the main level features a generously-sized Primary Suite in the left wing (with its own fireplace, a WIC, dual vanities, and a jetted tub) that continues on to the grandiose sunroom with a wet bar, cathedral ceilings & extensive windows lending views of the golf course. There are three additional spacious bedrooms (one of them with a loft and two sharing a Jack & Jill bath) with new carpet, soaring ceilings/skylights & walk-in closets. It also features a formal dining room and living room in the front, a powder room & laundry. The finished basement with an egress window offers another full bath and provides the option for a 5th bedroom/flex space. A sizeable 3-car attached garage gives ample space for additional storage. Newer HVAC for both the main home & sunroom. With several additional upgrades including a central vacuum, water filtration system, and beautiful landscaping, this lovely home is just waiting for you!

    Zillow last checked:

    Listing updated:

    Listed by:

    Amanda Carter amanda.carter@theagencyre.com330-990-8405,

    The Agency Cleveland Northcoast,

    Nick Zawitz 440-567-7068,

    The Agency Cleveland Northcoast

    Bought with:

    Lisa M Jacon, 369321

    Berkshire Hathaway HomeServices Stouffer Realty

    Source: MLS Now,MLS#: 5105145MLS LogoOriginating MLS: Akron Cleveland Association of REALTORS

    Facts & features

    Interior

    Bedrooms & bathrooms
    • Bedrooms: 4
    • Bathrooms: 4
    • Full bathrooms: 3
    • 1/2 bathrooms: 1
    • Main level bathrooms: 3
    • Main level bedrooms: 4
    Heating
    • Forced Air, Gas
    Cooling
    • Central Air
    Appliances
    • Included: Built-In Oven, Cooktop, Dryer, Dishwasher, Disposal, Microwave, Range, Refrigerator, Washer
    • Laundry: Main Level
    Features
    • Beamed Ceilings, Wet Bar, Built-in Features, Ceiling Fan(s), Crown Molding, Cathedral Ceiling(s), Double Vanity, Entrance Foyer, Eat-in Kitchen, High Ceilings, Kitchen Island, Open Floorplan, Pantry, Recessed Lighting, Storage, Vaulted Ceiling(s), Bar, Walk-In Closet(s), Central Vacuum
    • Windows: Skylight(s)
    • Basement: Partially Finished
    • Number of fireplaces: 2
    Interior area
    • Total structure area: 4,000
    • Total interior livable area: 4,000 sqft
    • Finished area above ground: 3,258
    • Finished area below ground: 742

    Property

    Parking
    • Total spaces: 3
    • Parking features: Attached, Garage
    • Attached garage spaces: 3
    Features
    • Levels: One
    • Stories: 1
    • Patio & porch: Enclosed, Patio, Porch
    Lot
    • Size: 0.62 Acres
    • Features: On Golf Course
    Details
    • Parcel number: 28901269

    Construction

    Type & style
    • Home type: SingleFamily
    • Architectural style: Ranch
    • Property subtype: Single Family Residence
    Materials
    • Brick, See Remarks
    • Roof: Asphalt,Fiberglass,Other
    Condition
    • Year built: 1989

    Utilities & green energy

    • Sewer: Public Sewer
    • Water: Public

    Community & HOA

    Community
    • Features: Golf
    • Security: Smoke Detector(s)
    • Subdivision: Avalon Estates
    HOA
    • Has HOA: No
    Location
    • Region: Warren

    Financial & listing details

    • Price per square foot: $157/sqft
    • Tax assessed value: $386,800
    • Annual tax amount: $7,160
    • Date on market: 3/13/2025
    • Cumulative days on market: 56 days
    • Listing terms: Cash,Conventional,FHA,VA Loan

    Price history

    DateEventPrice
    5/8/2025Sold$629,500+0.7%$157/sqft
    Source: MLS Now #5105145 Report a problem
    4/12/2025Contingent$624,900$156/sqft
    Source: MLS Now #5105145 Report a problem
    4/7/2025Listed for sale$624,900$156/sqft
    Source: MLS Now #5105145 Report a problem
    3/16/2025Contingent$624,900$156/sqft
    Source: MLS Now #5105145 Report a problem
    3/13/2025Listed for sale$624,900+0.8%$156/sqft
    Source: MLS Now #5105145 Report a problem
    11/19/2024Listing removed$619,900$155/sqft
    Source: MLS Now #5059487 Report a problem
    9/12/2024Price change$619,900-0.8%$155/sqft
    Source: MLS Now #5059487 Report a problem
    8/5/2024Listed for sale$624,900+76.1%$156/sqft
    Source: MLS Now #5059487 Report a problem
    8/5/2019Listing removed$354,900$89/sqft
    Source: BHHS Northwood Realty Services #4099344 Report a problem
    8/5/2019Listed for sale$354,900+4.4%$89/sqft
    Source: BHHS Northwood Realty Services #4099344 Report a problem
    8/2/2019Sold$340,000-4.2%$85/sqft
    Source: MLS Now #4099344 Report a problem
    7/12/2019Pending sale$354,900$89/sqft
    Source: BHHS Northwood Realty Services #4099344 Report a problem
    7/1/2019Listed for sale$354,900$89/sqft
    Source: BHHS Northwood Realty Services #4099344 Report a problem
    7/1/2019Pending sale$354,900$89/sqft
    Source: BHHS Northwood Realty Services #4099344 Report a problem
    5/28/2019Listed for sale$354,900$89/sqft
    Source: BHHS Northwood Realty Services #4099344 Report a problem

    Public tax history

    YearProperty taxesTax assessment
    2025$7,208 +0.7%$135,380
    2024$7,160 -0.4%$135,380
    2023$7,191 -0.6%$135,380 +17.6%
    2022$7,233 +2.4%$115,090
    2021$7,066 -0.4%$115,090
    2020$7,094 -5.3%$115,090
    2019$7,490 +4.5%$115,090
    2018$7,166 +11.2%$115,090
    2017$6,443 -1.8%$115,090 +1.1%
    2016$6,560 +2.6%$113,890
    2015$6,396 +3.6%$113,890
    2014$6,174 +0.6%$113,890
    2013$6,136 +0.2%$113,890
    2012$6,125 +4.2%$113,890
    2011$5,880 -1.5%$113,890 -7.6%
    2010$5,971 +0.2%$123,270
    2009$5,957 +0.2%$123,270
    2008$5,943 +1.5%--
    2007$5,854 -0.3%--
    2006$5,873 +3.9%--
    2005$5,653 +12.8%$123,270
    2004$5,011 -0.6%--
    2003$5,043 +13%--
    2002$4,461 -1.9%--
    2001$4,546 +2.2%--
    2000$4,450 --
    Find assessor info on the county website

    Neighborhood: 44484

    Nearby schools

    GreatSchools rating
    Schools provided by the listing agent
    • District: Howland LSD - 7808

    Source: MLS Now. This data may not be complete. We recommend contacting the local school district to confirm school assignments for this home.

    Get a cash offer in 3 minutes
    Find out how much your home could sell for in as little as 3 minutes with a no-obligation cash offer.
    Estimated market value
    $622,000
    Get a cash offer in 3 minutes
    Find out how much your home could sell for in as little as 3 minutes with a no-obligation cash offer.
    Estimated market value
    $622,000