Beautifully remodeled home with many custom features including Plantation Shutters throughout, Anderson Storm windows, multiple living spaces and the 4th bedroom could be a flex space - office, workout room, craft room, etc! The great room features vaulted ceilings with recessed lighting and an open floor plan that overlooks the large covered backyard Patio - perfect for entertaining year round. The Master bedroom has 2 full baths including an oversized jacuzzi tub with large windows looking out onto a private atrium. There are also two walk-in closets with built-in shelves and drawers for maximum storage. The beautiful and peaceful backyard was designed by Texas Landscapes and features special lighting for the mature trees and a small in-ground Fountain. There is a Golf course close by and so many other amenities in this lovely neighborhood - with No HOA!! Come see it today!!
Sold
Price Unknown
534 BALFOUR DR, Windcrest, TX 78239
4beds
3,005sqft
Single Family Residence
Built in 1969
0.28 Acres Lot
$433,300 Zestimate®
$--/sqft
$2,730 Estimated rent
Home value
$433,300
$394,000 - $477,000
$2,730/mo
Zestimate® history
Owner options
List your home for rent
$2,730/mo
Rent Zestimate®
Find your next renter with Zillow Rental Manager. Plus, with online applications, you can quickly screen prospective tenants – for free.
$2,730/mo
Rent Zestimate®
Refinance and save
Refinancing to a lower rate could help reduce your monthly payments and save thousands over the life of the loan.
Explore your selling options
Work with a Zillow partner agent
Leverage their expertise and Zillow's premium Showcase listings to get your home seen by more buyers.
Get startedList with your own agent
Get your home in front of millions of buyers by listing it on Zillow.
Learn how to do itSell it yourself
Take full control of how buyers see your home on Zillow by listing For Sale by Owner (FSBO).
List your homeWhat's special
Golf courseTexas landscapesPrivate atriumOpen floor planFlex space - officeLarge covered backyard patioBuilt - in shelves
Zillow last checked:
Listing updated:
Listed by:
Elizabeth Talamantes-Seaman TREC #688560 (213) 448-8750,
Keller Williams Legacy
Source: LERA MLS,MLS#: 1761196
Facts & features
Interior
Bedrooms & bathrooms
- Bedrooms: 4
- Bathrooms: 4
- Full bathrooms: 3
- 1/2 bathrooms: 1
Primary bedroom
- Features: Outside Access, Sitting Room, Walk-In Closet(s), Multi-Closets, Full Bath, Other
- Area: 320
- Dimensions: 20 x 16
Bedroom 2
- Area: 144
- Dimensions: 12 x 12
Bedroom 3
- Area: 156
- Dimensions: 13 x 12
Bedroom 4
- Area: 132
- Dimensions: 11 x 12
Primary bathroom
- Features: Tub/Shower Combo, Single Vanity, Soaking Tub
- Area: 108
- Dimensions: 12 x 9
Dining room
- Area: 132
- Dimensions: 12 x 11
Family room
- Area: 750
- Dimensions: 30 x 25
Kitchen
- Area: 88
- Dimensions: 8 x 11
Living room
- Area: 156
- Dimensions: 12 x 13
Heating
- Central, Natural Gas
Cooling
- Ceiling Fan(s), Two Central
Appliances
- Included: Cooktop, Built-In Oven, Microwave, Gas Water Heater, Electric Cooktop
- Laundry: Main Level, Laundry Room, Washer Hookup, Dryer Connection
Features
- Two Living Area, Separate Dining Room, Two Eating Areas, Breakfast Bar, Atrium, Utility Room Inside, Secondary Bedroom Down, 1st Floor Lvl/No Steps, High Ceilings, High Speed Internet, All Bedrooms Downstairs, Telephone, Walk-In Closet(s), Master Downstairs, Ceiling Fan(s), Chandelier, Solid Counter Tops, Programmable Thermostat
- Flooring: Carpet, Other
- Windows: Double Pane Windows, Window Coverings, Skylight(s)
- Has basement: No
- Attic: Pull Down Storage,Partially Floored,Pull Down Stairs
- Number of fireplaces: 1
- Fireplace features: One, Family Room, Gas Starter, Stone/Rock/Brick
Interior area
- Total interior livable area: 3,005 sqft
Property
Parking
- Total spaces: 2
- Parking features: Two Car Garage
- Garage spaces: 2
Features
- Levels: One
- Stories: 1
- Patio & porch: Patio, Covered
- Exterior features: Sprinkler System, Rain Gutters, Lighting, Other
- Pool features: None, Community
- Has spa: Yes
- Spa features: Bath
- Fencing: Privacy,Chain Link
Lot
- Size: 0.28 Acres
- Features: 1/4 - 1/2 Acre, Level, Curbs
- Residential vegetation: Mature Trees, Mature Trees (ext feat)
Details
- Parcel number: 054740440090
- Other equipment: Intercom
Construction
Type & style
- Home type: SingleFamily
- Property subtype: Single Family Residence
Materials
- Stone, Foam Insulation
- Foundation: Slab
- Roof: Composition
Condition
- Pre-Owned
- New construction: No
- Year built: 1969
Utilities & green energy
- Electric: CPS
- Gas: CPS
- Sewer: CITY, Sewer System
- Water: CITY, Water System
- Utilities for property: Cable Available
Community & HOA
Community
- Features: Tennis Court(s), Golf, Clubhouse, Playground
- Subdivision: Windcrest
Location
- Region: Windcrest
Financial & listing details
- Tax assessed value: $380,920
- Annual tax amount: $7,763
- Date on market: 9/11/2025
- Cumulative days on market: 11 days
- Listing terms: Conventional,FHA,VA Loan,Cash
- Road surface type: Paved
Price history
| Date | Event | Price |
|---|---|---|
| 4/26/2024 | Sold | -- |
Source:  LERA MLS #1761196 Report a problem LERA MLS #1761196 Report a problem | ||
| 4/9/2024 | Pending sale | $425,000$141/sqft |
Source: LERA MLS #1761196 Report a problem | ||
| 4/1/2024 | Contingent | $425,000$141/sqft |
Source: LERA MLS #1761196 Report a problem | ||
| 3/28/2024 | Listed for sale | $425,000$141/sqft |
Source: LERA MLS #1761196 Report a problem | ||
Public tax history
| Year | Property taxes | Tax assessment |
|---|---|---|
| 2025 | $6,364 +154.6% | $380,920 +5.9% |
| 2024 | $2,500 +3.5% | $359,743 +10% |
| 2023 | $2,415 -32.1% | $327,039 +10% |
| 2022 | $3,555 +4.5% | $297,308 +10% |
| 2021 | $3,403 | $270,280 +8% |
| 2020 | $3,403 +0.7% | $250,360 +1.9% |
| 2019 | $3,379 | $245,660 +6.7% |
| 2018 | $3,379 +14.9% | $230,252 +10% |
| 2017 | $2,942 +0.4% | $209,320 +0.9% |
| 2016 | $2,931 +0.8% | $207,455 +10% |
| 2015 | $2,908 | $188,595 +10% |
| 2014 | $2,908 | $171,450 +6.9% |
| 2013 | -- | $160,410 +6% |
| 2012 | -- | $151,290 -2.7% |
| 2011 | -- | $155,510 +1.6% |
| 2010 | -- | $153,040 -2.2% |
| 2009 | -- | $156,410 -2.5% |
| 2008 | -- | $160,390 -0.4% |
| 2007 | -- | $160,980 +31.4% |
| 2006 | -- | $122,470 -9.4% |
| 2005 | -- | $135,230 |
| 2004 | -- | -- |
| 2003 | -- | -- |
| 2002 | -- | -- |
| 2001 | -- | -- |
| 2000 | -- | -- |
Find assessor info on the county website
Neighborhood: 78239
Nearby homes
- $284,9003 bd2 ba1.9k sqft530 Balfour Dr, Windcrest, TX 78239Off Market
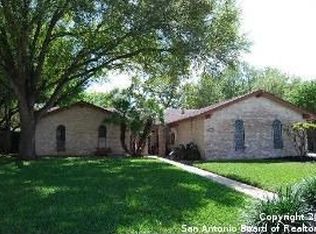
- $276,9003 bd2 ba2.2k sqft538 Balfour Dr, Windcrest, TX 78239Off Market
- $288,8003 bd2 ba2.3k sqft533 Balfour Dr, Windcrest, TX 78239Off Market
- $301,0003 bd2 ba1.8k sqft533 Fenwick Dr, Windcrest, TX 78239Off Market
- $326,0004 bd2 ba1.9k sqft537 Fenwick Dr, Windcrest, TX 78239Off Market
- $296,0003 bd2 ba2.1k sqft529 Balfour Dr, Windcrest, TX 78239Off Market
- $84,0300.3 acres526 Balfour Dr, Windcrest, TX 78239Off Market
- $266,5003 bd2 ba2k sqft542 Balfour Dr, Windcrest, TX 78239Off Market
Nearby schools
GreatSchools rating
- 3/10Windcrest Elementary SchoolGrades: PK-5Distance: 0.4 mi
- 4/10White Middle SchoolGrades: 6-8Distance: 0.6 mi
- 4/10Roosevelt High SchoolGrades: 9-12Distance: 0.9 mi
Schools provided by the listing agent
- Elementary: Windcrest
- Middle: Ed White
- High: Roosevelt
- District: North East I.S.D.
Source: LERA MLS. This data may not be complete. We recommend contacting the local school district to confirm school assignments for this home.
Get a cash offer in 3 minutes
Find out how much your home could sell for in as little as 3 minutes with a no-obligation cash offer.
Estimated market value
$433,300
Get a cash offer in 3 minutes
Find out how much your home could sell for in as little as 3 minutes with a no-obligation cash offer.
Estimated market value
$433,300
- Texas
- Bexar County
- Windcrest
- 78239
- 534 BALFOUR DR
