WHY RENT WHEN YOU CAN OWN? Welcome to Plaza Oaks Condo — perfectly situated in the heart of Bellmore!
Just steps from shopping, restaurants, a movie theater, coffee shops, and fresh bakeries — plus convenient access to the Long Island Rail Road, public transportation, and major highways connecting you to New York City and Long Island’s beautiful beaches. This gorgeous one-bedroom, second-floor corner unit is flooded with natural light and offers the perfect blend of comfort and convenience.
Features Include:
• Well-maintained kitchen with dining area & stainless steel appliances
• Generous closet space featuring two walk-ins — one in the living room and one in the bedroom
• Bedroom walk-in offers access to full attic storage
• Coat closet plus an additional closet with a new stackable washer/dryer
• One assigned parking spot
• Pets welcome
Covers grounds care, snow removal, and exterior maintenance. Board allows renting with approval. This condo truly offers the best of low-maintenance living in a vibrant community. A perfect blend of comfort, convenience.
Sold for $460,000
$460,000
534 Bedford Avenue #A2, Bellmore, NY 11710
1beds
756sqft
Condominium, Residential
Built in 1980
-- sqft lot
$464,000 Zestimate®
$608/sqft
$2,289 Estimated rent
Home value
$464,000
$422,000 - $510,000
$2,289/mo
Zestimate® history
Owner options
List your home for rent
$2,289/mo
Rent Zestimate®
Find your next renter with Zillow Rental Manager. Plus, with online applications, you can quickly screen prospective tenants – for free.
$2,289/mo
Rent Zestimate®
Refinance and save
$3,351/mo
Est. payment
Refinancing to a lower rate could help reduce your monthly payments and save thousands over the life of the loan.
$3,351/mo
Est. payment
Explore your selling options
Work with a Zillow partner agent
Leverage their expertise and Zillow's premium Showcase listings to get your home seen by more buyers.
Get startedList with your own agent
Get your home in front of millions of buyers by listing it on Zillow.
Learn how to do itSell it yourself
Take full control of how buyers see your home on Zillow by listing For Sale by Owner (FSBO).
List your homeWhat's special
Flooded with natural lightOne assigned parking spotStainless steel appliancesGenerous closet spaceCoat closetDining areaWell-maintained kitchen
Zillow last checked:
Listing updated:
Listed by:
Svitlana Zakalyuk 516-567-5003,
Exit Family Realty 631-450-4777
Bought with:
Unrepresented Buyer
Buyer Representation Office
Source: OneKey® MLS as distributed by MLS GRID,MLS#: 966302
Facts & features
Interior
Bedrooms & bathrooms
- Bedrooms: 1
- Bathrooms: 1
- Full bathrooms: 1
Heating
- Baseboard, Electric
Cooling
- ENERGY STAR Qualified Equipment, Wall/Window Unit(s)
Appliances
- Included: Convection Oven, Cooktop, Dishwasher, Dryer, Electric Cooktop, Electric Oven, Electric Water Heater, Refrigerator, Stainless Steel Appliance(s), Washer
- Laundry: Washer/Dryer Hookup
Features
- Eat-in Kitchen, Entrance Foyer, Walk-In Closet(s)
- Attic: Storage
- Has fireplace: No
- Common walls with other units/homes: 1 Common Wall,End Unit
Interior area
- Total structure area: 756
- Total interior livable area: 756 sqft
Property
Parking
- Parking features: Assigned
Features
- Levels: One
Lot
- Size: 0.87 Acres
Details
- Parcel number: 208956271000271UCA006700018
- Special conditions: None
Construction
Type & style
- Home type: Condo
- Architectural style: Other
- Property subtype: Condominium, Residential
- Attached to another structure: Yes
Materials
- Brick
Condition
- Year built: 1980
Utilities & green energy
- Sewer: Public Sewer
- Water: Public
- Utilities for property: Cable Available, Electricity Connected, Sewer Connected, Trash Collection Public, Water Connected
Community & HOA
HOA
- Has HOA: Yes
- Services included: Common Area Maintenance, Maintenance Structure, Maintenance Grounds, Sewer, Snow Removal, Trash, Water
- HOA fee: $275 monthly
Location
- Region: Bellmore
Financial & listing details
- Price per square foot: $608/sqft
- Tax assessed value: $308
- Annual tax amount: $8,097
- Date on market: 3/2/2026
- Cumulative days on market: 58 days
- Listing agreement: Exclusive Right To Sell
- Electric utility on property: Yes
Price history
| Date | Event | Price |
|---|---|---|
| 7/2/2026 | Sold | $460,000-3.2%$608/sqft |
Source:  OneKey® MLS as distributed by MLS GRID #966302 Report a problem OneKey® MLS as distributed by MLS GRID #966302 Report a problem | ||
| 4/29/2026 | Pending sale | $475,000$628/sqft |
Source: OneKey® MLS as distributed by MLS GRID #966302 Report a problem | ||
| 3/2/2026 | Listed for sale | $475,000$628/sqft |
Source: OneKey® MLS as distributed by MLS GRID #966302 Report a problem | ||
Public tax history
Tax history is unavailable.
Neighborhood: 11710
Nearby homes
- $256,0001 bd1 ba708 sqft528 Bedford Ave, Bellmore, NY 11710Off Market
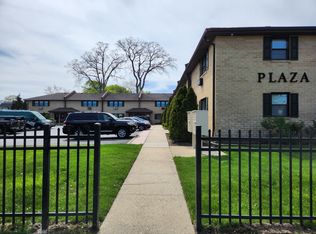
- $--1 bd1 ba708 sqft536 Bedford Ave #536, Bellmore, NY 11710Off Market

- $--2 bd1 ba941 sqft518 Bedford Ave #518, Bellmore, NY 11710Off Market
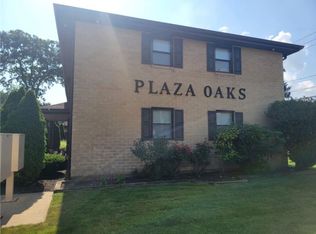
- $689,600-- bd1 ba756 sqft514 Bedford Ave, Bellmore, NY 11710Off Market
- $329,000-- bd1 ba1.3k sqft518 Bedford Ave, Bellmore, NY 11710Off Market
- $277,000-- bd1 ba708 sqft502 Bedford Ave #1, Bellmore, NY 11710Off Market
- $586,100-- bd1 ba756 sqft504 Bedford Ave, Bellmore, NY 11710Off Market
- $446,6001 bd1 ba780 sqft508 Bedford Ave, Bellmore, NY 11710Off Market
- $452,8001 bd1 ba756 sqft506 Bedford Ave, Bellmore, NY 11710Off Market
Nearby schools
GreatSchools rating
- 7/10Martin Avenue Elementary SchoolGrades: K-6Distance: 0.2 mi
- 9/10Grand Avenue Middle SchoolGrades: 7-8Distance: 0.7 mi
- 10/10Wellington C Mepham High SchoolGrades: 9-12Distance: 0.8 mi
Schools provided by the listing agent
- Elementary: Martin Avenue Elementary School
- Middle: Grand Avenue Middle School
- High: Wellington C Mepham High Sch
Source: OneKey® MLS as distributed by MLS GRID. This data may not be complete. We recommend contacting the local school district to confirm school assignments for this home.
Get a cash offer in 3 minutes
Find out how much your home could sell for in as little as 3 minutes with a no-obligation cash offer.
Estimated market value
$464,000
Get a cash offer in 3 minutes
Find out how much your home could sell for in as little as 3 minutes with a no-obligation cash offer.
Estimated market value
$464,000
- New York
- Nassau County
- Bellmore
- 11710
- 534 Bedford Avenue Unit A2
Nearby cities
Nearby zip codes
Other Bellmore Topics
