Welcome to 534A Benner Street, a beautifully maintained 3-bedroom, 2-bath ranch that blends the convenience of one-floor living with the added versatility of a finished lower level. From the moment you arrive, the inviting front porch and charming curb appeal make you feel right at home. Step inside to a bright, welcoming living room filled with natural light, where a cozy wood-burning fireplace creates the perfect place to gather on chilly evenings. The living room flows effortlessly into the spacious dining area and kitchen, creating an open feel while still offering distinct spaces for everyday living and entertaining. Throughout the home, you'll appreciate the tasteful cosmetic updates and pride of ownership that have kept the property looking fresh, inviting, and truly move-in ready. Down the hall, you'll find three comfortable bedrooms, each offering great closet space, along with a beautifully remodeled full bathroom featuring a modern walk-in shower, crisp white finishes, and a clean, timeless design. The second full bathroom, also remodeled with bright white finishes and a fresh modern look, is conveniently located in the partially finished lower level. The lower level features a large, open, and incredibly versatile space currently being used as a bedroom but equally suited as a family room, home office, gym, playroom, or additional living area. Its open layout gives you endless possibilities to tailor the space to your needs. A dedicated laundry area provides extra storage and organization, while the basement exit and side entrance off the kitchen offer convenient access to the backyard. Outside, enjoy a generously sized backyard with plenty of room for entertaining, relaxing, or making it your own. The home's major mechanicals have been thoughtfully updated over the years, and it has been exceptionally cared for both mechanically and cosmetically, giving the next owner added peace of mind. Conveniently located near shopping, dining, parks, and major commuter routes, this home offers the perfect combination of comfort, flexibility, and convenience. Don't miss your opportunity to make it yours!
Under contract
$350,000
534 Benner St #A, Philadelphia, PA 19111
3beds
1,135sqft
Single Family Residence
Built in 1925
4,400 Square Feet Lot
$352,900 Zestimate®
$308/sqft
$-- HOA
What's special
Cozy wood-burning fireplaceInviting front porchCharming curb appealTasteful cosmetic updates
- 33 days
- 61
- 0
Zillow last checked:
Listing updated:
Listed by:
Jack Gauntlett 610-772-7089,
KW Empower 215-627-3500
Source: Bright MLS,MLS#: PAPH2656294
Facts & features
Interior
Bedrooms & bathrooms
- Bedrooms: 3
- Bathrooms: 2
- Full bathrooms: 2
- Main level bathrooms: 1
- Main level bedrooms: 3
Basement
- Area: 0
Heating
- Forced Air, Central, Natural Gas
Cooling
- Central Air, Electric
Appliances
- Included: Dishwasher, Oven/Range - Electric, Microwave, Refrigerator, Washer, Dryer, Electric Water Heater
- Laundry: In Basement, Has Laundry
Features
- Bathroom - Walk-In Shower, Breakfast Area, Ceiling Fan(s), Combination Kitchen/Dining, Dining Area
- Windows: Double Pane Windows, Insulated Windows
- Basement: Interior Entry,Improved,Heated,Exterior Entry,Partially Finished
- Has fireplace: No
Interior area
- Total structure area: 1,135
- Total interior livable area: 1,135 sqft
- Finished area above ground: 1,135
- Finished area below ground: 0
Video & virtual tour
Property
Parking
- Parking features: On Street
- Has uncovered spaces: Yes
Accessibility
- Accessibility features: 2+ Access Exits
Features
- Levels: One
- Stories: 1
- Patio & porch: Deck, Porch
- Pool features: None
Lot
- Size: 4,400 Square Feet
- Dimensions: 40.00 x 110.00
Details
- Additional structures: Above Grade, Below Grade
- Parcel number: 352160505
- Zoning: RSA5
- Special conditions: Standard
Construction
Type & style
- Home type: SingleFamily
- Architectural style: Ranch/Rambler
- Property subtype: Single Family Residence
Materials
- Masonry
- Foundation: Block
Condition
- Very Good
- New construction: No
- Year built: 1925
Utilities & green energy
- Sewer: Public Sewer
- Water: Public
- Utilities for property: Natural Gas Available, Electricity Available, Water Available
Community & HOA
Community
- Subdivision: Lawncrest
HOA
- Has HOA: No
Location
- Region: Philadelphia
- Municipality: PHILADELPHIA
Financial & listing details
- Price per square foot: $308/sqft
- Tax assessed value: $201,900
- Annual tax amount: $2,826
- Date on market: 8/14/2026
- Listing agreement: Exclusive Right To Sell
- Listing terms: Cash,Conventional,FHA,VA Loan
- Ownership: Fee Simple
Estimated market value
$352,900
$335,000 - $371,000
$1,834/mo
Price history
| Date | Event | Price |
|---|---|---|
| 8/15/2026 | Contingent | $350,000$308/sqft |
Source:  Bright MLS #PAPH2656294 Report a problem Bright MLS #PAPH2656294 Report a problem | ||
| 8/14/2026 | Listed for sale | $350,000+150.2%$308/sqft |
Source: Bright MLS #PAPH2656294 Report a problem | ||
| 7/14/2004 | Sold | $139,900+86.8%$123/sqft |
Source: Public Record Report a problem | ||
| 3/9/2001 | Sold | $74,900+1.2%$66/sqft |
Source: Public Record Report a problem | ||
| 10/18/1995 | Sold | $74,000$65/sqft |
Source: Public Record Report a problem | ||
Public tax history
| Year | Property taxes | Tax assessment |
|---|---|---|
| 2025 | $2,675 +1.6% | $191,100 +1.6% |
| 2024 | $2,632 | $188,000 |
| 2023 | $2,632 +36.2% | $188,000 |
| 2022 | $1,932 | -- |
| 2021 | $1,932 -1.1% | -- |
| 2018 | $1,954 +40.2% | -- |
| 2017 | $1,394 -89.9% | -- |
| 2016 | $13,816 +786% | -- |
| 2015 | $1,559 | -- |
| 2014 | $1,559 +4.5% | $141,400 +814.9% |
| 2012 | $1,493 | $15,456 |
| 2011 | -- | $15,456 |
| 2010 | -- | $15,456 |
| 2009 | -- | $15,456 |
| 2008 | -- | $15,456 |
| 2007 | -- | $15,456 |
| 2006 | -- | $15,456 |
| 2005 | -- | $15,456 |
| 2004 | -- | $15,456 |
| 2003 | -- | $15,456 |
| 2002 | -- | $15,456 |
| 2000 | -- | $15,456 |
| 1999 | -- | $15,456 |
Find assessor info on the county website
Monthly payment
Est. payment
Payment breakdown
Explore the cost of this home by adjusting the details. Changes won't be saved.Climate risks
Neighborhood: Lawndale
Nearby schools
Similar homes
- $379,0003 bd2 ba1.5k sqft828 Knorr St, Philadelphia, PA 19111For Sale

 MLS ID #PAPH2651172, Leo Thomas, Real of Pennsylvania. Bright MLS
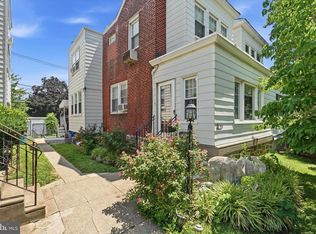
 - $337,5003 bd2 ba1.4k sqft955 Allengrove St, Philadelphia, PA 19124For Sale
 MLS ID #PAPH2648918, Tim Brogan, Coldwell Banker Realty. Bright MLS
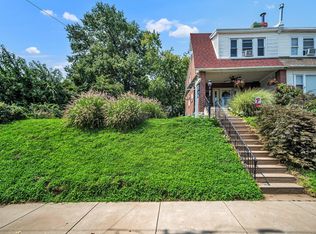
 - $325,0003 bd1 ba1.3k sqft7324 Rockwell Ave, Philadelphia, PA 19111For Sale
 MLS ID #PAPH2656224, Drew Frank, Long & Foster Real Estate, Inc.. Bright MLS
 - $339,9003 bd2 ba1.2k sqft3414 Holyoke Rd, Philadelphia, PA 19114For Sale
 MLS ID #PAPH2650162, James A. Olivieri, Penn-Jersey Realty, LLC. Bright MLS
 - $334,9003 bd4 ba1.5k sqft2414 Vista St, Philadelphia, PA 19152For SaleMLS ID #PAPH2629660, John Pignatelli, RE/MAX Centre Realtors. Bright MLS
- $343,0003 bd3 ba1.6k sqft7929 Rugby St, Philadelphia, PA 19150For SaleMLS ID #PAPH2669630, Edward Hughes, Tesla Realty Group, LLC. Bright MLS
- $379,9004 bd2 ba1.1k sqft2801 Shipley Rd, Philadelphia, PA 19152For SaleMLS ID #PAPH2621310, John Zeigler, Vylla Home. Bright MLS
- $399,0002 bd2 ba1.5k sqft4557-4559 Worth St, Philadelphia, PA 19124For SaleMLS ID #PAPH2663582, Ariel Morgenstein, JG Real Estate LLC. Bright MLS
- $375,0003 bd3 ba1.4k sqft9749 Evans St, Philadelphia, PA 19115For SaleMLS ID #PAPH2657470, Mike Cirillo, Better Homes Realty Group. Bright MLS
- $375,0003 bd2 ba1.6k sqft112 Pear St, Palmyra, NJ 08065For SaleMLS ID #NJBL2119806, Patti Blosfelds, Coldwell Banker Realty. Bright MLS
- $399,9004 bd4 ba1.3k sqft8913 Dewees St, Philadelphia, PA 19152For SaleMLS ID #PAPH2654436, Natalie Martinez Balcer, Keller Williams Real Estate-Blue Bell. Bright MLS
- $389,9993 bd2 ba1.2k sqft2012 Tomlinson Rd, Philadelphia, PA 19116For SaleMLS ID #PAPH2660232, Katie Smith, Homestarr Realty. Bright MLS
- $354,9993 bd2 ba1.3k sqft162 S Fellowship Rd, Maple Shade, NJ 08052For SaleMLS ID #NJBL2119510, Ernesto Arevalo, Real Broker, LLC. Bright MLS
- $355,0004 bd2 ba1.3k sqft725 Morgan Ave, Palmyra, NJ 08065For SaleMLS ID #NJBL2113620, Sarah C Johnson, BHHS Fox & Roach-Mt Laurel. Bright MLS
- $380,0002 bd2 ba1.1k sqft512 Cricket Ave, Glenside, PA 19038For SaleMLS ID #PAMC2194060, Jeff George, BHHS Fox & Roach-Center City Walnut. Bright MLS
- $349,9993 bd1 ba1.1k sqft4253 Houghton St, Philadelphia, PA 19128For SaleMLS ID #PAPH2645856, Tracy Slowik, Compass RE. Bright MLS
- $324,9993 bd1 ba1.2k sqft2503 48th St, Pennsauken, NJ 08110For SaleMLS ID #NJCD2124432, Noelle Carter, Real of Pennsylvania. Bright MLS
- $395,0003 bd2 ba1.6k sqft213 N Forklanding Rd, Maple Shade, NJ 08052For SaleMLS ID #NJBL2119340, Kathleen Murray-McNulty, Weichert Realtors - Moorestown. Bright MLS
- $329,0003 bd1 ba1.1k sqft501 Johnson Ave, Oaklyn, NJ 08107For Sale
 MLS ID #2703781R, ROBERT DEKANSKI. All Jersey MLS
 - $374,9002 bd1 ba720 sqft467 Evergreen Ave, Philadelphia, PA 19128For SaleMLS ID #PAPH2664964, Paul Malitas, Realty Mark Associates. Bright MLS
