Skip main navigation
Closed
  • $335,000

    534 Beverly Dr, Summerville, SC 29485

    3beds
    1,255sqft
    Single Family Residence
    Built in 2004
    8,276 Square Feet Lot
    $334,600 Zestimate®
    $267/sqft
    $2,111 Estimated rent

    Home value

    $334,600

    $318,000 - $355,000

    $2,111/mo

    Zestimate® history
    Loading
    Loading...

    Owner options

    List your home for rent

    $2,111/mo

    Rent Zestimate®

    Find your next renter with Zillow Rental Manager. Plus, with online applications, you can quickly screen prospective tenants – for free.

    Learn more

    $2,111/mo

    Rent Zestimate®

    Refinance and save

    $1,982/mo

    Est. payment

    Refinancing to a lower rate could help reduce your monthly payments and save thousands over the life of the loan.

    See today's rates

    $1,982/mo

    Est. payment

    Explore your selling options

    Work with a Zillow partner agent

    Leverage their expertise and Zillow's premium Showcase listings to get your home seen by more buyers.

    Get started

    List with your own agent

    Get your home in front of millions of buyers by listing it on Zillow.

    Learn how to do it

    Sell it yourself

    Take full control of how buyers see your home on Zillow by listing For Sale by Owner (FSBO).

    List your home

    What's special

    Modern finishesBeautifully updated single-story homeDesigner wallpaperNewer appliancesNew vanities
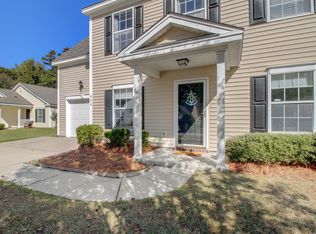
    Welcome to 534 Beverly Drive, a beautifully updated single-story home in the heart of the highly desirable Bridges of Summerville community.From the moment you walk in, you'll notice what makes this home different. The kitchen has been completely renovated and thoughtfully opened up, creating a seamless, open-concept flow between the living, dining, and kitchen areas. It feels brighter, more connected, and perfect for everything from quiet mornings to hosting friends and family. With newer appliances and modern finishes, the heart of the home is truly move-in ready.Both bathrooms have been stylishly updated with new vanities and designer wallpaper, adding warmth and character. Custom touches in the bedrooms and laundry room give this home personality you won't find in similar floorplans. The single-story layout offers easy living, ideal for first-time buyers, small families, or downsizers looking for simplicity without sacrificing comfort. A two-car garage provides ample storage, while the fenced backyard and patio create a private space to unwind, grill, or let kids and pets play freely. Beyond the home itself, residents enjoy access to the community pool and a location that's hard to beat, centrally positioned to everything Summerville has to offer and just minutes from charming Downtown Summerville's shops, restaurants, and events. At $340,000, this isn't just a house, it's a fresh start, a simpler lifestyle, and a place to truly feel at home.

    Zillow last checked:

    Listing updated:

    Listed by:

    EXP Realty LLC

    Bought with:

    Better Homes And Gardens Real Estate Palmetto

    Source: CTMLS,MLS#: 26005897MLS Logo

    Facts & features

    Interior

    Bedrooms & bathrooms
    • Bedrooms: 3
    • Bathrooms: 2
    • Full bathrooms: 2
    Rooms
    • Room types: Living/Dining Combo, Eat-In-Kitchen, Laundry
    Heating
    • Central, Electric
    Cooling
    • Central Air
    Appliances
    • Laundry: Laundry Room
    Features
    • Ceiling - Cathedral/Vaulted, Ceiling - Smooth, Walk-In Closet(s), Ceiling Fan(s), Eat-in Kitchen
    • Flooring: Ceramic Tile, Wood
    • Doors: Some Storm Door(s), Some Thermal Door(s)
    • Windows: Storm Window(s), Some Thermal Wnd/Doors, Window Treatments
    • Has fireplace: No
    Interior area
    • Total structure area: 1,255
    • Total interior livable area: 1,255 sqft

    Property

    Parking
    • Total spaces: 2
    • Parking features: Garage, Attached, Garage Door Opener
    • Attached garage spaces: 2
    Features
    • Levels: One
    • Stories: 1
    • Entry location: Ground Level
    • Patio & porch: Patio, Front Porch
    • Exterior features: Rain Gutters
    • Fencing: Privacy,Wood
    Lot
    • Size: 8,276 Square Feet
    • Features: Interior Lot, Level
    Details
    • Parcel number: 1540914009000

    Construction

    Type & style
    • Home type: SingleFamily
    • Architectural style: Ranch
    • Property subtype: Single Family Residence
    Materials
    • Vinyl Siding
    • Foundation: Slab
    • Roof: Architectural
    Condition
    • New construction: No
    • Year built: 2004

    Utilities & green energy

    • Sewer: Public Sewer
    • Water: Public
    • Utilities for property: Dominion Energy, Summerville CPW

    Community & HOA

    Community
    • Features: Park, Pool, Trash, Walk/Jog Trails
    • Subdivision: Bridges of Summerville
    Location
    • Region: Summerville

    Financial & listing details

    • Price per square foot: $267/sqft
    • Tax assessed value: $262,549
    • Annual tax amount: $2,566
    • Date on market: 3/3/2026
    • Listing terms: Cash,Conventional,FHA,VA Loan

    Price history

    DateEventPrice
    5/5/2026Sold$335,000-1.5%$267/sqft
    Source: CTMLS #26005897 Report a problem
    4/6/2026Contingent$340,000$271/sqft
    Source: eXp Realty #26005897 Report a problem
    3/3/2026Listed for sale$340,000+28.3%$271/sqft
    Source: CTMLS #26005897 Report a problem
    7/5/2022Sold$265,000+51.4%$211/sqft
    Source: Public Record Report a problem
    4/23/2020Sold$175,000+22.4%$139/sqft
    Source: CTMLS #20010097 Report a problem
    10/31/2014Sold$143,000+8.3%$114/sqft
    Source: Public Record Report a problem
    8/14/2009Sold$132,000-5.9%$105/sqft
    Source: Public Record Report a problem
    9/3/2004Sold$140,297$112/sqft
    Source: Public Record Report a problem

    Public tax history

    YearProperty taxesTax assessment
    2024$2,566 $10,501
    2023-- $10,501
    2022-- $10,501 +0.5%
    2021-- $10,452 +25.4%
    2020-- $8,335 +20.2%
    2019$1,487 $6,936 +24.5%
    2018$1,487 +15.3%$5,570
    2017$1,289 $5,570
    2016$1,289 $5,570
    2015-- $5,570 -95.8%
    2014-- $132,000 +2400%
    2013-- $5,280
    2012-- $5,280
    Find assessor info on the county website

    Neighborhood: 29485

    Nearby schools

    GreatSchools rating
    Schools provided by the listing agent
    • Elementary: Dr. Eugene Sires Elementary
    • Middle: Alston
    • High: Ashley Ridge

    Source: CTMLS. This data may not be complete. We recommend contacting the local school district to confirm school assignments for this home.

    Get a cash offer in 3 minutes
    Find out how much your home could sell for in as little as 3 minutes with a no-obligation cash offer.
    Estimated market value
    $334,600
    Get a cash offer in 3 minutes
    Find out how much your home could sell for in as little as 3 minutes with a no-obligation cash offer.
    Estimated market value
    $334,600