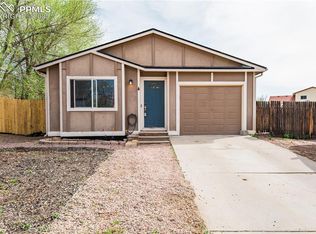
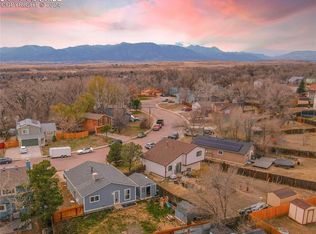
Must see well maintained 3 bedroom, 1 bathroom, attached 2 car garage home located in the City of Fountain. Lots of "Brand New's" to boast about. Brand new double pane vinyl windows throughout including a transferable lifetime warranty. Vaulted ceilings. Remodeled kitchen, brand new granite countertops, wood cabinets, stainless steel appliances. Remodeled bathroom, brand new vanity, toilet, shower/tub, LPV flooring and newly painted walls. Carpets have been professionally cleaned. Brand new hot water heater and fairly new furnace. Brand new heavy duty security fiberglass front door paired with glass security front door. Large fully fenced in backyard, ready to become a gardener's dream space with mature fruit trees, 2 greenhouse frames, enclosed chain link fenced garden area, several raised garden beds, concrete patio and storage shed. Located close to Fort Carson, Marksheffel, hospital, fire station, schools, parks, hiking trails, shopping centers and restaurants.
Pending
Price cut: $5K (8/8)
$330,000
534 Blossom Field Rd, Fountain, CO 80817
3beds
933sqft
Single Family Residence
Built in 1986
7,596 Square Feet Lot
$-- Zestimate®
$354/sqft
$-- HOA
What's special
Mature fruit treesStorage shedVaulted ceilingsBrand new vanityStainless steel appliancesWood cabinetsBrand new granite countertops
- 82 days
- 108
- 14
Zillow last checked:
Listing updated:
Listed by:
Jennifer Lloyd MRP 719-493-0965,
Jennifer Mabel Lloyd
Source: elevateMLS,MLS#: 8839192
Facts & features
Interior
Bedrooms & bathrooms
- Bedrooms: 3
- Bathrooms: 1
- Full bathrooms: 1
Other
- Level: Upper
- Area: 169 Square Feet
- Dimensions: 13 x 13
Heating
- Forced Air, Hot Water, Natural Gas
Cooling
- Ceiling Fan(s)
Appliances
- Included: 220v in Kitchen, Dishwasher, Disposal, Microwave, Range, Refrigerator, Washer
- Laundry: Upper Level
Features
- Vaulted Ceiling(s)
- Flooring: Carpet, Wood Laminate, Luxury Vinyl
- Has basement: No
- Has fireplace: No
- Fireplace features: None
Interior area
- Total structure area: 933
- Total interior livable area: 933 sqft
- Finished area above ground: 933
- Finished area below ground: 0
Video & virtual tour
Property
Parking
- Total spaces: 2
- Parking features: Attached, Concrete Driveway
- Attached garage spaces: 2
Features
- Levels: Two
- Stories: 2
- Patio & porch: Concrete
- Fencing: Back Yard
Lot
- Size: 7,596 Square Feet
- Features: Level, Hiking Trail, Near Fire Station, Near Hospital, Near Park, Near Public Transit, Near Schools, Near Shopping Center, Landscaped
Details
- Additional structures: Storage
- Parcel number: 5605210057
Construction
Type & style
- Home type: SingleFamily
- Property subtype: Single Family Residence
Materials
- Wood Siding, Frame
- Foundation: Crawl Space
- Roof: Composite Shingle
Condition
- Existing Home
- New construction: No
- Year built: 1986
Utilities & green energy
- Electric: 220 Volts in Garage
- Water: Municipal
- Utilities for property: Cable Available, Electricity Available, Electricity Connected, Natural Gas Available, Natural Gas Connected
Community & HOA
Community
- Features: None
Location
- Region: Fountain
Financial & listing details
- Price per square foot: $354/sqft
- Tax assessed value: $309,898
- Annual tax amount: $1,266
- Date on market: 7/9/2026
- Listing terms: Cash,Conventional,FHA,VA Loan
- Electric utility on property: Yes
Estimated market value
Not available
Estimated sales range
Not available
Not available
Price history
| Date | Event | Price |
|---|---|---|
| 9/10/2026 | Pending sale | $330,000$354/sqft |
Source:  elevateMLS #8839192 Report a problem elevateMLS #8839192 Report a problem | ||
| 8/8/2026 | Price change | $330,000-1.5%$354/sqft |
Source: elevateMLS #8839192 Report a problem | ||
| 7/24/2026 | Price change | $335,000-2.9%$359/sqft |
Source: elevateMLS #8839192 Report a problem | ||
| 7/9/2026 | Listed for sale | $345,000+213.6%$370/sqft |
Source: elevateMLS #8839192 Report a problem | ||
| 9/13/2001 | Sold | $110,000$118/sqft |
Source: Public Record Report a problem | ||
Public tax history
| Year | Property taxes | Tax assessment |
|---|---|---|
| 2025 | $1,122 +14.7% | $21,850 -2.5% |
| 2024 | $978 +12.5% | $22,420 |
| 2023 | $869 +7.6% | $22,420 +50.5% |
| 2022 | $808 | $14,900 -2.8% |
| 2021 | -- | $15,330 +35.8% |
| 2020 | $608 +1.9% | $11,290 |
| 2019 | $596 +20.7% | $11,290 +23.5% |
| 2018 | $494 -1.2% | $9,140 |
| 2017 | $500 +1.2% | $9,140 -2% |
| 2016 | $494 -2.1% | $9,330 |
| 2015 | $504 +5.9% | $9,330 +5.5% |
| 2014 | $476 | $8,840 |
| 2013 | -- | -- |
| 2012 | -- | $9,380 |
| 2011 | $548 | $9,380 -11.3% |
| 2010 | -- | $10,570 |
| 2009 | -- | $10,570 +2% |
| 2008 | -- | $10,360 |
| 2006 | -- | $10,360 +24.1% |
| 2004 | -- | $8,350 |
| 2003 | $423 +1.9% | $8,350 +8.9% |
| 2002 | $415 -9.5% | $7,670 -0.8% |
| 2001 | $459 | $7,730 |
Find assessor info on the county website
Monthly payment
Est. payment
Payment breakdown
Explore the cost of this home by adjusting the details. Changes won't be saved.Climate risks
Neighborhood: 80817
Nearby schools
Schools provided by the listing agent
- Elementary: Aragon
- Middle: Fountain
- High: Fountain/Ft Carson
- District: Ftn/Ft Carson 8
Source: elevateMLS. This data may not be complete. We recommend contacting the local school district to confirm school assignments for this home.
Similar homes
- $340,0003 bd1 ba1.1k sqft585 Blossom Field Rd, Fountain, CO 80817For Sale

 MLS ID #1875030, Olga Tsuber, Exp Realty LLC. elevateMLS
 - $340,0003 bd2 ba1.2k sqft121 W Missouri Ave, Fountain, CO 80817For Sale
 MLS ID #5065354, Jason Kutz, Keller Williams Partners. elevateMLS
 - $330,0003 bd2 ba975 sqft1810 Bonita Dr, Fountain, CO 80817For Sale
 MLS ID #9215912, Dillon Lanzl, Dillon Lanzl. elevateMLS
 - $295,0003 bd1 ba929 sqft335 Maram Way, Fountain, CO 80817For Sale
 MLS ID #7674905, Jerome Hanson ABR MRP RENE SRS , Hanson Realty. elevateMLS
 - $374,0003 bd2 ba1.2k sqft7608 Barn Owl Dr, Fountain, CO 80817For SaleMLS ID #1390881, Charla Lloyd, Homesmart Realty. elevateMLS
- $282,5002 bd1 ba784 sqft1010 Grinde Dr, Fountain, CO 80817For SaleMLS ID #8527100, Beth Haney ABR C2EX MRP , The Platinum Group. elevateMLS
- $299,0002 bd1 ba864 sqft6770 Goldfield Dr, Colorado Springs, CO 80911For SaleMLS ID #6522906, Robert Keyes, You 1st Realty. elevateMLS
- $295,9002 bd1 ba898 sqft7155 Woody Creek Dr, Colorado Springs, CO 80911For SaleMLS ID #6381915, Carey Chamberlin, The Platinum Group. elevateMLS
- $330,0003 bd2 ba1.1k sqft1100 Rosemont Dr, Colorado Springs, CO 80911For SaleMLS ID #3349490, Belinda Briggs AHWD , Berkshire Hathaway HomeServices Synergy Realty Group. elevateMLS
- $270,0002 bd3 ba1.3k sqft7698 Sandy Springs Point, Fountain, CO 80817For SaleMLS ID #9403975, Monica Breckenridge ABR CDPE CLHMS GRI MRP PSA RSPS SFR SRES , Pink Realty Inc. elevateMLS
- $310,0003 bd1 ba936 sqft2505 Frontier Dr, Colorado Springs, CO 80911For SaleMLS ID #2858692, Ali Muno, Cornerstone Real Estate Team. elevateMLS
- $244,9002 bd2 ba1.1k sqft10580 Wells Point, Fountain, CO 80817For SaleMLS ID #6871129, Debra Jervik, LIV Sotheby's International Realty CO Springs. elevateMLS
- $325,0003 bd1 ba894 sqft2436 Launcelot Ct, Colorado Springs, CO 80904For SaleMLS ID #1048678, Elizabeth Villegas, Elizabeth Villegas. elevateMLS
- $274,9002 bd3 ba1.2k sqft7554 Sandy Springs Point, Fountain, CO 80817For SaleMLS ID #8690382, Tonya Jones, LPT Realty LLC. elevateMLS
- $318,0003 bd1 ba1.1k sqft6830 Chippewa Rd, Colorado Springs, CO 80915For SaleMLS ID #6975478, Brittany Schlesinger, Engel & Voelkers Pikes Peak. elevateMLS
- $300,0003 bd1 ba1k sqft137 Steven Dr, Colorado Springs, CO 80911For SaleMLS ID #1497609, Megan O'connor, Real Broker, LLC DBA Real. elevateMLS
- $325,0003 bd1 ba894 sqft1933 S Prospect Ave, Colorado Springs, CO 80905For SaleMLS ID #6855613, Brian Coram, The Cutting Edge. elevateMLS
- $319,0002 bd1 ba1.1k sqft705 Grand Blvd, Colorado Springs, CO 80911For SaleMLS ID #7279440, Cori Cutler, The Cutting Edge. elevateMLS
- $320,0003 bd2 ba1.2k sqft5248 Solar Ridge Dr, Colorado Springs, CO 80917For SaleMLS ID #3973281, Dean Weissman, The Platinum Group. elevateMLS
- $315,0003 bd1 ba1.2k sqft4928 Joseph Dr, Colorado Springs, CO 80916For SaleMLS ID #4514188, Miranda Price, Farris Price. elevateMLS
