Welcome to 534 Briarwood Lane, the most magical opportunity on the Central Coast! This exquisite Nipomo residence, situated at the end of a serene cul-de-sac, offers unparalleled privacy on a pristine one-acre lot. This distinguished 3-bedroom, 2-bathroom home, encompassing 2,207 square feet of meticulously appointed living space, was constructed in 1987 and harmoniously blends timeless elegance with contemporary sophistication.Upon arrival, one is immediately greeted by a beautiful, elongated driveway with custom pavers, flanked by towering trees and stately stone pillars, leading to a bespoke knotty oak front door that provides a gracious entry to the refined interior. The grounds are graced with a multitude of mature trees and expertly curated landscaping, enhanced by artful landscape lighting that accentuates the estate's natural beauty, including a charming fountain and a thoughtfully placed seating area.The exterior of the residence is a masterful combination of wood and brick, complemented by superior features such as a Kohler full-house residential generator, comprehensive property irrigation, and an advanced Logic Plus outdoor lighting system. The expansive rear grounds are an entertainer's paradise, featuring a custom paver patio, a built-in grill area with a granite countertop, a serene bubbling fountain, and a fire pit encircled by custom-built seat walls. The property further includes an RV garage/shop equipped with full power, a covered carport, and a state-of-the-art nine-camera security system, ensuring the utmost in privacy and security.
The interior of the home is equally impressive, with oak wood floors, hand-textured walls, and custom window coverings adorning every room. The formal living room is a distinguished space, featuring soaring ceilings with exposed wood beams and refined wood plantation shutters. The gourmet kitchen is a culinary delight, showcasing unique Red Fossil marble countertops, a Thermador 6-burner gas range, and an array of high-end appliances. A cozy dining nook and an expansive great room, complete with a custom-built entertainment center and a gas brick fireplace, provide the perfect setting for both intimate family gatherings and grand entertaining.
The master suite is a retreat of unparalleled luxury, featuring oak flooring, a custom-designed walk-in closet by California Closets, and a sumptuous master bathroom equipped with a NuHeat heated floor, Calacatta marble countertops, and a pedestal bathtub. The additional bedrooms and office are equally refined, with oak flooring, custom knotty oak doors, and ample cabinetry throughout.
Every aspect of this residence has been thoughtfully curated to provide the ultimate in luxury and convenience, from the recessed lighting and integrated surround sound system to the Emtek keyless entry and Bosch security panels. 534 Briarwood Lane is not merely a residence; it is a statement of sophisticated living, offering an unmatched level of comfort, privacy, and refinement. Do not let this captivating opportunity pass you by. Call your favorite agent today!
Sold for $1,330,000
$1,330,000
534 Briarwood Ln, Nipomo, CA 93444
3beds
2,207sqft
Single Family Residence
Built in 1987
1 Acres Lot
$1,348,400 Zestimate®
$603/sqft
$3,831 Estimated rent
Home value
$1,348,400
$1.23M - $1.48M
$3,831/mo
Zestimate® history
Owner options
List your home for rent
$3,831/mo
Rent Zestimate®
Find your next renter with Zillow Rental Manager. Plus, with online applications, you can quickly screen prospective tenants – for free.
$3,831/mo
Rent Zestimate®
Refinance and save
$8,373/mo
Est. payment
Refinancing to a lower rate could help reduce your monthly payments and save thousands over the life of the loan.
$8,373/mo
Est. payment
Explore your selling options
Work with a Zillow partner agent
Leverage their expertise and Zillow's premium Showcase listings to get your home seen by more buyers.
Get startedList with your own agent
Get your home in front of millions of buyers by listing it on Zillow.
Learn how to do itSell it yourself
Take full control of how buyers see your home on Zillow by listing For Sale by Owner (FSBO).
List your homeWhat's special
Mature treesTowering treesPristine one-acre lotCharming fountainSerene bubbling fountainUnparalleled privacyMeticulously appointed living space
Zillow last checked:
Listing updated:
Listed by:
Mason K. Frakes DRE#: 02036823 805-260-4860,
CHAMPION Real Estate
Bought with:
Default Non Member Santa Ynez
Unknown Office
Source: North Santa Barbara County MLS,MLS#: 24001585
Facts & features
Interior
Bedrooms & bathrooms
- Bedrooms: 3
- Bathrooms: 2
- Full bathrooms: 2
Primary bedroom
- Level: Lower
Dining room
- Features: Formal/Separate, Nook
Heating
- Forced Air
Cooling
- Central Air
Appliances
- Included: Dishwasher, Dryer, Refrigerator, Microwave, Oven, Reverse Osmosis, Washer
- Laundry: Inside
Features
- Cathedral Ceiling(s), Pantry
- Flooring: Wood, Tile
- Windows: Skylight(s), Double Pane Windows
- Number of fireplaces: 1
- Fireplace features: Living Room
Interior area
- Total structure area: 2,207
- Total interior livable area: 2,207 sqft
Property
Parking
- Total spaces: 4
- Parking features: Drive Space, RV Access/Parking, Attached Carport, Detached, Attached
- Attached garage spaces: 4
- Has carport: Yes
- Has uncovered spaces: Yes
Features
- Stories: 1
- Entry location: No Stairs to Entry
- Patio & porch: Patio
- Exterior features: Barbecue
- Fencing: Fenced Yard
- Has view: Yes
- View description: Trees/Woods
Lot
- Size: 1 Acres
- Features: Cul-De-Sac, Yard Sprinklers, Curbs/Gutter
Details
- Additional structures: Workshop
- Parcel number: 091325024
- Zoning description: Residential
- Special conditions: Standard
Construction
Type & style
- Home type: SingleFamily
- Property subtype: Single Family Residence
Materials
- Wood Siding
- Foundation: Slab
- Roof: Concrete
Condition
- Year built: 1987
Utilities & green energy
- Sewer: Septic Tank
- Water: Public
- Utilities for property: Phone Connected, Cable Available
Green energy
- Green verification: Unknown
- Energy efficient items: Unknown
- Energy generation: None
Community & HOA
HOA
- Has HOA: No
Location
- Region: Nipomo
Financial & listing details
- Price per square foot: $603/sqft
- Tax assessed value: $1,356,600
- Date on market: 8/19/2024
- Cumulative days on market: 197 days
- Listing terms: Submit
- Road surface type: Paved
Price history
| Date | Event | Price |
|---|---|---|
| 4/3/2025 | Sold | $1,330,000-5%$603/sqft |
Source:  North Santa Barbara County MLS #24001585 Report a problem North Santa Barbara County MLS #24001585 Report a problem | ||
| 3/4/2025 | Pending sale | $1,399,900$634/sqft |
Source: North Santa Barbara County MLS #24001585 Report a problem | ||
| 2/19/2025 | Price change | $1,399,900-3.5%$634/sqft |
Source: North Santa Barbara County MLS #24001585 Report a problem | ||
| 12/3/2024 | Price change | $1,450,000-6.5%$657/sqft |
Source: North Santa Barbara County MLS #24001585 Report a problem | ||
| 10/21/2024 | Price change | $1,550,000-6.1%$702/sqft |
Source: North Santa Barbara County MLS #24001585 Report a problem | ||
| 9/9/2024 | Price change | $1,650,000-2.9%$748/sqft |
Source: North Santa Barbara County MLS #24001585 Report a problem | ||
| 8/19/2024 | Listed for sale | $1,699,900+155.6%$770/sqft |
Source: North Santa Barbara County MLS #24001585 Report a problem | ||
| 10/1/2008 | Sold | $665,000-16.8%$301/sqft |
Source: Public Record Report a problem | ||
| 5/4/2008 | Listing removed | $799,000$362/sqft |
Source: NCI Report a problem | ||
| 3/20/2008 | Listed for sale | $799,000+99.8%$362/sqft |
Source: NCI Report a problem | ||
| 1/26/2001 | Sold | $400,000$181/sqft |
Source: Public Record Report a problem | ||
Public tax history
| Year | Property taxes | Tax assessment |
|---|---|---|
| 2026 | -- | $1,356,600 +58.4% |
| 2025 | $9,113 +4.3% | $856,346 +2% |
| 2024 | $8,735 +1.2% | $839,556 +2% |
| 2023 | $8,633 +1.5% | $823,095 +2% |
| 2022 | $8,502 +0.2% | $806,957 +2% |
| 2021 | $8,485 +1.2% | $791,135 +1% |
| 2020 | $8,387 +0.6% | $783,024 +2% |
| 2019 | $8,334 +1.2% | $767,671 +2% |
| 2018 | $8,233 +4.6% | $752,620 +4.7% |
| 2017 | $7,869 +16% | $719,000 +11.5% |
| 2016 | $6,783 | $645,000 +12.6% |
| 2015 | $6,783 +27.8% | $573,000 +11.3% |
| 2014 | $5,308 | $515,000 +5.1% |
| 2012 | -- | $490,000 -4.9% |
| 2011 | -- | $515,000 -16.3% |
| 2010 | -- | $615,000 -7.5% |
| 2009 | -- | $665,000 +37.7% |
| 2008 | -- | $483,013 +2% |
| 2007 | -- | $473,543 +2% |
| 2006 | -- | $464,259 +2% |
| 2005 | -- | $455,156 +2% |
| 2004 | -- | $446,232 +1.9% |
| 2003 | -- | $438,055 +7.4% |
| 2002 | -- | $407,898 +63.1% |
| 2001 | -- | $250,052 |
Find assessor info on the county website
Neighborhood: 93444
Nearby homes
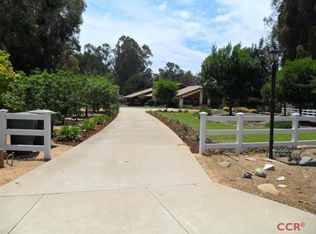
- $1,224,9003 bd2 ba3k sqft529 Briarwood Ln, Nipomo, CA 93444Off Market
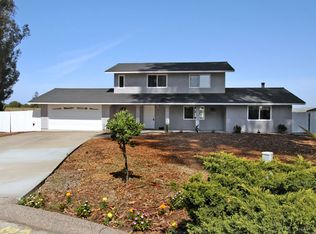
- $1,009,1003 bd3 ba1.9k sqft537 Briarwood Ln, Nipomo, CA 93444Off Market

- $1,378,5003 bd2 ba2.6k sqft612 Sandydale Dr, Nipomo, CA 93444Off Market
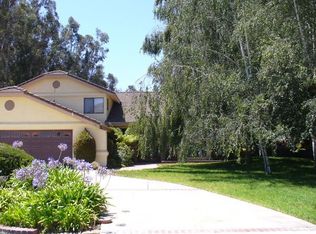
- $1,243,1003 bd3 ba3.2k sqft518 Briarwood Ln, Nipomo, CA 93444Off Market
- $934,2003 bd2 ba1.9k sqft614 Sandydale Dr, Nipomo, CA 93444Off Market
- $1,494,9004 bd4 ba4k sqft532 Briarwood Ln, Nipomo, CA 93444Off Market
- $1,340,8004 bd6 ba2.7k sqft606 Sandydale Dr, Nipomo, CA 93444Off Market
- $1,142,4003 bd2 ba2.2k sqft525 Briarwood Ln, Nipomo, CA 93444Off Market
Nearby schools
GreatSchools rating
- 4/10Dana Elementary SchoolGrades: K-6Distance: 1.2 mi
- 4/10Mesa Middle SchoolGrades: 7-8Distance: 5.2 mi
- 8/10Nipomo High SchoolGrades: 9-12Distance: 0.6 mi


Get pre-qualified for a loan
At Zillow Home Loans, we can pre-qualify you in as little as 5 minutes with no impact to your credit score.An equal housing lender. NMLS #10287.
Sell for more on Zillow
Get a Zillow Showcase℠ listing at no additional cost and you could sell for .
$1,348,400
2% more
+$26,968
With Zillow Showcase(estimated)
$1,375,368
- California
- San Luis Obispo County
- Nipomo
- 93444
- 534 Briarwood Ln
Nearby cities
Nearby zip codes
Other Nipomo Topics
