Skip main navigation
Closed
  • $798,000

    534 Calibre Ln, Mount Juliet, TN 37122

    3beds
    2,948sqft
    Single Family Residence, Residential
    Built in 2012
    -- sqft lot
    $809,600 Zestimate®
    $271/sqft
    $2,995 Estimated rent

    Home value

    $809,600

    $769,000 - $850,000

    $2,995/mo

    Zestimate® history
    Loading
    Loading...

    Owner options

    List your home for rent

    $2,995/mo

    Rent Zestimate®

    Find your next renter with Zillow Rental Manager. Plus, with online applications, you can quickly screen prospective tenants – for free.

    Learn more

    $2,995/mo

    Rent Zestimate®

    Refinance and save

    $4,961/mo

    Est. payment

    Refinancing to a lower rate could help reduce your monthly payments and save thousands over the life of the loan.

    See today's rates

    $4,961/mo

    Est. payment

    Explore your selling options

    Work with a Zillow partner agent

    Leverage their expertise and Zillow's premium Showcase listings to get your home seen by more buyers.

    Get started

    List with your own agent

    Get your home in front of millions of buyers by listing it on Zillow.

    Learn how to do it

    Sell it yourself

    Take full control of how buyers see your home on Zillow by listing For Sale by Owner (FSBO).

    List your home

    What's special

    Private tree-lined backyardLawn irrigationThoughtfully designed open floorplanAttic storageLight-filled sunroomExpanded patioPlantation shutters
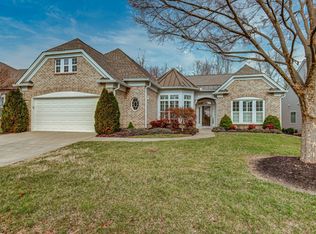
    Beautiful Morningside Lane with private wooded views in Del Webb Lake Providence! This meticulously maintained home offers the perfect blend of comfort, space, and low-maintenance living in Mt. Juliet’s most sought-after 55+ active adult community. Enjoy a private, tree-lined backyard from the light-filled sunroom or expanded patio, creating a peaceful setting ideal for relaxing or entertaining. The thoughtfully designed open floorplan features 3 bedrooms and 3.5 baths, with each bedroom offering its own private en-suite bathroom, providing exceptional comfort and privacy for guests. Inside, you’ll find hardwood and tile flooring throughout most of the home, along with granite countertops in the kitchen and all three full bathrooms. Additional highlights include a gas fireplace in the great room, central vacuum system, plantation shutters, lawn irrigation, 25' deep garage, and attic storage. This home has been exceptionally cared for, with no pets and no smoking, and it shows in every detail. Del Webb Lake Providence residents enjoy resort-style amenities including clubhouse, fitness center, pools, walking trails, and a full calendar of social activities, all just minutes from shopping, dining, and everyday conveniences.

    Zillow last checked:

    Listing updated:

    Listing Provided by:

    Derek Huggett 615-455-0070,

    eXp Realty

    Bought with:

    Kara McCormick, 348810

    Compass RE

    Patricia Straus, 297404

    Compass RE

    Source: RealTracs MLS as distributed by MLS GRID,MLS#: 3158505MLS Logo

    Facts & features

    Interior

    Bedrooms & bathrooms
    • Bedrooms: 3
    • Bathrooms: 4
    • Full bathrooms: 3
    • 1/2 bathrooms: 1
    • Main level bedrooms: 3
    Bedroom 1
    • Features: Walk-In Closet(s)
    • Level: Walk-In Closet(s)
    • Area: 240 Square Feet
    • Dimensions: 15x16
    Bedroom 2
    • Area: 143 Square Feet
    • Dimensions: 11x13
    Bedroom 3
    • Area: 154 Square Feet
    • Dimensions: 11x14
    Primary bathroom
    • Features: Double Vanity
    • Level: Double Vanity
    Den
    • Area: 132 Square Feet
    • Dimensions: 12x11
    Dining room
    • Area: 180 Square Feet
    • Dimensions: 12x15
    Kitchen
    • Area: 252 Square Feet
    • Dimensions: 18x14
    Living room
    • Features: Great Room
    • Level: Great Room
    • Area: 272 Square Feet
    • Dimensions: 16x17
    Other
    • Features: Florida Room
    • Level: Florida Room
    • Area: 288 Square Feet
    • Dimensions: 24x12
    Heating
    • Central, Furnace, Natural Gas
    Cooling
    • Central Air, Electric
    Appliances
    • Included: Dishwasher, Disposal, Dryer, Microwave, Refrigerator, Washer, Built-In Electric Oven, Cooktop
    • Laundry: Electric Dryer Hookup, Washer Hookup
    Features
    • Central Vacuum, Walk-In Closet(s)
    • Flooring: Carpet, Wood, Tile
    • Basement: None
    • Number of fireplaces: 1
    • Fireplace features: Living Room, Gas
    Interior area
    • Total structure area: 2,948
    • Total interior livable area: 2,948 sqft
    • Finished area above ground: 2,948

    Property

    Parking
    • Total spaces: 2
    • Parking features: Garage Door Opener, Attached
    • Attached garage spaces: 2
    Features
    • Levels: One
    • Stories: 1
    • Patio & porch: Porch, Covered, Patio
    • Pool features: Association
    Lot
    • Features: Level
    • Topography: Level
    Details
    • Parcel number: 095H E 00700 000
    • Special conditions: Standard
    • Other equipment: Irrigation System

    Construction

    Type & style
    • Home type: SingleFamily
    • Architectural style: Ranch
    • Property subtype: Single Family Residence, Residential
    Materials
    • Fiber Cement, Stone
    • Roof: Asphalt
    Condition
    • New construction: No
    • Year built: 2012

    Utilities & green energy

    • Sewer: Public Sewer
    • Water: Public
    • Utilities for property: Electricity Available, Natural Gas Available, Water Available
    Green energy
    • Energy efficient items: Thermostat, Doors

    Community & neighborhood

    Security
    • Security features: Security System, Smoke Detector(s)
    Senior living
    • Senior community: Yes
    Location
    • Region: Mount Juliet
    • Subdivision: Del Webb Lake Providence

    HOA & financial

    HOA
    • Has HOA: Yes
    • HOA fee: $419 monthly
    • Amenities included: Fifty Five and Up Community, Clubhouse, Fitness Center, Gated, Pool, Tennis Court(s)
    • Services included: Maintenance Grounds, Recreation Facilities, Trash

    Price history

    DateEventPrice
    5/12/2026Sold$798,000-3.3%$271/sqft
    Source: RealTracs MLS as distributed by MLS GRID #3158505 Report a problem
    5/7/2026Pending sale$825,000$280/sqft
    Source: RealTracs MLS as distributed by MLS GRID #3158505 Report a problem
    4/20/2026Contingent$825,000$280/sqft
    Source: RealTracs MLS as distributed by MLS GRID #3158505 Report a problem
    3/23/2026Listed for sale$825,000+126.2%$280/sqft
    Source: RealTracs MLS as distributed by MLS GRID #3158505 Report a problem
    11/29/2012Sold$364,656$124/sqft
    Source: Public Record Report a problem

    Public tax history

    YearProperty taxesTax assessment
    2025$2,848 +8.9%$129,525
    2024$2,615 +0.3%$129,525 +0.3%
    2023$2,608 $129,200
    2022$2,608 $129,200
    2021-- $129,200 +36.8%
    2020$2,536 +6.6%$94,425
    2019$2,378 -6.2%$94,425
    2018$2,536 +0%$94,425
    2017$2,535 -14.1%$94,425
    2016$2,952 +12.9%$94,425
    2015$2,616 +28.1%$94,425 +28.1%
    2014$2,042 $73,712
    2013$2,042 +0%$73,712
    2012$2,042 $73,712

    Find assessor info on the county website

    Neighborhood: 37122

    Nearby schools

    GreatSchools rating
    Schools provided by the listing agent
    • Elementary: Rutland Elementary
    • Middle: Gladeville Middle School
    • High: Wilson Central High School

    Source: RealTracs MLS as distributed by MLS GRID. This data may not be complete. We recommend contacting the local school district to confirm school assignments for this home.

    Get a cash offer in 3 minutes
    Find out how much your home could sell for in as little as 3 minutes with a no-obligation cash offer.
    Estimated market value
    $809,600
    Get a cash offer in 3 minutes
    Find out how much your home could sell for in as little as 3 minutes with a no-obligation cash offer.
    Estimated market value
    $809,600