Skip main navigation
Off market
  • $1,614,700

    534 Camp Woods Cir, Villanova, PA 19085

    5beds
    3,749sqft
    Detached
    Built in 1975
    0.79 Acres Lot
    $1,614,700 Zestimate®
    $431/sqft
    $7,749 Estimated rent

    Home value

    $1,614,700

    $1.49M - $1.76M

    $7,749/mo

    Zestimate® history
    Loading
    Loading...

    Owner options

    List your home for rent

    $7,749/mo

    Rent Zestimate®

    Find your next renter with Zillow Rental Manager. Plus, with online applications, you can quickly screen prospective tenants – for free.

    Learn more

    $7,749/mo

    Rent Zestimate®

    Refinance and save

    $10,868/mo

    Est. payment

    Refinancing to a lower rate could help reduce your monthly payments and save thousands over the life of the loan.

    See today's rates

    $10,868/mo

    Est. payment

    Explore your selling options

    Work with a Zillow partner agent

    Leverage their expertise and Zillow's premium Showcase listings to get your home seen by more buyers.

    Get started

    List with your own agent

    Get your home in front of millions of buyers by listing it on Zillow.

    Learn how to do it

    Sell it yourself

    Take full control of how buyers see your home on Zillow by listing For Sale by Owner (FSBO).

    List your home

    What's special

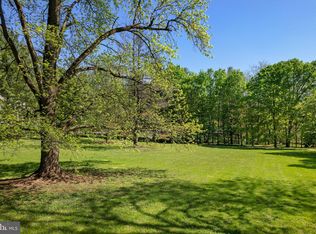
    Welcome home to 534 Campwoods Circle, Radnor Twp this spectacular 5 bedroom, 4.5 bath home on a beautiful, private cul-de-sac lot in highly sought after location! Stucco was replaced with HardiBoard siding July/August 2019! There are beautiful views from every window. This light infused home offers recessed lighting, chair rail & crown moldings, California plantation and hardwood floors throughout most of the first floor. Formal living room offers beautiful built-in lighted custom cabinetry with glass shelving, newer windows and formal mantle with gas burning fireplace ( the 1st of 4 fireplaces throughout the home) formal dining room with bow window is just off the custom designed kitchen with Woodmode cabinets, center island, breakfast bar, double sinks, garbage disposal, sub-zero refrigerator, 5 burner gas cook-top and double ovens. The large eat-in kitchen has skylights over the eating area, double French doors that overlook spacious flagstone patio, deck and a private and tranquil backyard. Just steps away from the kitchen is the open concept yet traditional spacious family room complete with custom bookcases, coffered ceiling, wood-burning fireplace and new carpeting. Additionally the main floor offers a den/office with custom mahogany mouldings, 2nd gas fireplace, as well as, a convenient first floor powder room, laundry room, and a 4 season bonus room great for entertaining year round. The second level offers 5 bedrooms, and 3 full bathrooms. The fabulous master bedroom suite offers walk-in closet, built-in custom bureau and bookcases plus a brand new high end master bathroom complete with separate toilet room, double vanities, soaking tub and glass shower enclosure. The bright and spacious bedrooms have great closet space & include a Jack & Jill bathroom with double sinks & another separate and updated hall bathroom! The walk-out daylight lower level has a game room/media room, sitting area, more built-in bookcases and another fireplace. Additionally the downstairs playroom could also be made into an in-law suite/au-paire suite with its own separate entrance and a full bathroom. This area too has new carpeting. There are more built-in bookshelves and a separate storage/utility room which has plenty of space for a workshop! Other fine features include: new HardieBoard exterior (2019), 2-car garage with openers & keypad, newer cedar roof, French drain & sump pump system and Generac generator (2015) This location is amazing & close to everything! Don't miss seeing this home, it won't last! Includes a 1 year home warranty.

    This property is off market, which means it's not currently listed for sale or rent on Zillow. This may be different from what's available on other websites or public sources.

    Facts & features

    Interior

    Bedrooms & bathrooms
    • Bedrooms: 5
    • Bathrooms: 5
    • Full bathrooms: 4
    • 1/2 bathrooms: 1
    Heating
    • Forced air, Gas
    Cooling
    • Central
    Appliances
    • Included: Dishwasher, Dryer, Freezer, Garbage disposal, Microwave, Range / Oven, Refrigerator, Washer
    Features
    • Ceiling Fan(s), Kitchen Island, Pantry, Recessed Lighting, Walk-In Closet(s), Built-Ins, Dining Area, Eat-in Kitchen, Crown Molding, Exposed Beams, Open Floorplan, Wet/Dry Bar, Wainscotting, Formal/Separate Dining Room, Master Bath(s), Breakfast Area, Upgraded Countertops, Kitchen - Table Space, Floor Plan - Traditional, Family Room Off Kitchen, Chair Railings, Stall Shower
    • Flooring: Tile, Other, Carpet, Hardwood
    • Windows: Skylight(s)
    • Basement: Finished
    • Has fireplace: Yes
    Interior area
    • Total interior livable area: 3,749 sqft
    • Finished area below ground: 0

    Property

    Parking
    • Parking features: Garage - Attached
    Features
    • Exterior features: Other, Shingle, Stucco, Wood
    Lot
    • Size: 0.79 Acres
    Details
    • Parcel number: 36040209802
    • Special conditions: Standard

    Construction

    Type & style
    • Home type: SingleFamily
    • Architectural style: Conventional
    • Property subtype: Detached
    Materials
    • Roof: Shake / Shingle
    Condition
    • Year built: 1975

    Community & neighborhood

    Location
    • Region: Villanova

    Other

    Other facts
    • Flooring: Carpet, Wood Floors
    • Heating: Forced Air
    • Appliances: Dishwasher, Refrigerator, Disposal, Double Oven, Water Heater, Dryer, Washer, Cooktop, Self Cleaning Oven, Oven - Wall, Oven/Range - Gas, Cooktop - Down Draft
    • FireplaceYN: true
    • InteriorFeatures: Ceiling Fan(s), Kitchen Island, Pantry, Recessed Lighting, Walk-In Closet(s), Built-Ins, Dining Area, Eat-in Kitchen, Crown Molding, Exposed Beams, Open Floorplan, Wet/Dry Bar, Wainscotting, Formal/Separate Dining Room, Master Bath(s), Breakfast Area, Upgraded Countertops, Kitchen - Table Space, Floor Plan - Traditional, Family Room Off Kitchen, Chair Railings, Stall Shower
    • GarageYN: true
    • AttachedGarageYN: true
    • HeatingYN: true
    • CoolingYN: true
    • StructureType: Detached
    • ConstructionMaterials: Stucco, Cedar, HardiPlank Type
    • StoriesTotal: 2
    • ArchitecturalStyle: Traditional
    • SpecialListingConditions: Standard
    • ParkingFeatures: Driveway, Paved Driveway, Attached Garage, Garage Door Opener, Asphalt, Garage Faces Side, Inside Entrance
    • CoveredSpaces: 2
    • Cooling: Central Air
    • WindowFeatures: Skylight(s)
    • BelowGradeFinishedArea: 0
    • PropertySubType: Detached
    • Basement: Y

    Price history

    DateEventPrice
    10/11/2019Sold$990,000-0.5%$264/sqft
    Source: Public Record Report a problem
    8/31/2019Pending sale$995,000$265/sqft
    Source: Long & Foster Real Estate, Inc. #PADE496868 Report a problem
    8/29/2019Listed for sale$995,000$265/sqft
    Source: Long & Foster Real Estate, Inc. #PADE496868 Report a problem
    8/16/2019Pending sale$995,000$265/sqft
    Source: Long & Foster Real Estate, Inc. #PADE496868 Report a problem
    8/8/2019Listed for sale$995,000+13.1%$265/sqft
    Source: Long & Foster Real Estate, Inc. #PADE496868 Report a problem
    10/25/2013Sold$880,000-4.9%$235/sqft
    Source: Public Record Report a problem
    7/4/2013Price change$925,000-3.6%$247/sqft
    Source: Prudential Fox and Roach #6224661 Report a problem
    5/26/2013Listed for sale$960,000$256/sqft
    Source: Prudential Fox and Roach #6224661 Report a problem

    Public tax history

    YearProperty taxesTax assessment
    2025$16,202 +3.8%$771,860
    2024$15,606 +4.1%$771,860
    2023$14,987 +1.1%$771,860
    2022$14,824 $771,860
    2021$14,824 +524.1%$771,860 +77.5%
    2020$2,375 -83.8%$434,940
    2019$14,704 +2%$434,940
    2018$14,417 +504%$434,940
    2017$2,387 $434,940
    2016$2,387 $434,940
    2015$2,387 $434,940
    2014$2,387 +2.8%$434,940
    2013$2,323 +2.8%$434,940
    2012$2,259 +0.3%$434,940
    2011$2,253 +2%$434,940
    2010$2,208 +7.5%$434,940
    2009$2,054 $434,940
    2008$2,054 +8.3%$434,940
    2007$1,897 $434,940
    2006$1,897 -2%$434,940
    2005$1,935 $434,940
    2004$1,935 +8.5%$434,940
    2003$1,783 +7.9%$434,940
    2002$1,653 $434,940
    2000$1,653 $434,940

    Find assessor info on the county website

    Neighborhood: 19085

    Nearby schools

    GreatSchools rating
    Schools provided by the listing agent
    • Elementary: ITHAN
    • Middle: RADNOR
    • High: RADNOR
    • District: RADNOR TOWNSHIP

    Source: The MLS. This data may not be complete. We recommend contacting the local school district to confirm school assignments for this home.

    Get a cash offer in 3 minutes
    Find out how much your home could sell for in as little as 3 minutes with a no-obligation cash offer.
    Estimated market value
    $1,614,700
    Get a cash offer in 3 minutes
    Find out how much your home could sell for in as little as 3 minutes with a no-obligation cash offer.
    Estimated market value
    $1,614,700