Located in the heart of West Knoxville and just minutes from top dining and shopping destinations, this beautifully updated condo offers move-in ready and maintenance-free living.
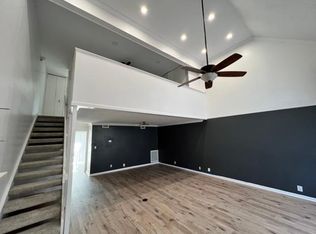
The main level features luxury vinyl plank flooring, while new carpet and tile enhance the remaining spaces. Upstairs, two spacious bedrooms share a fully renovated bathroom. The kitchen features brand-new cabinets, quartz countertops, a full pantry, and all-new appliances, including a washer and dryers enclosed in a neat corner.
Step outside to enjoy your semi-private back patio, perfect for relaxing. Community amenities include a swimming pool, clubhouse, tennis and basketball courts, and more. Whether you're looking for a comfortable home or a turnkey investment opportunity, this condo checks all the boxes.
Closed
$257,000
534 Canberra Dr, Knoxville, TN 37923
2beds
1,420sqft
Townhouse, Residential, Condominium
Built in 1975
19.18 Acres Lot
$258,700 Zestimate®
$181/sqft
$1,540 Estimated rent
Home value
$258,700
$246,000 - $274,000
$1,540/mo
Zestimate® history
Owner options
List your home for rent
$1,540/mo
Rent Zestimate®
Find your next renter with Zillow Rental Manager. Plus, with online applications, you can quickly screen prospective tenants – for free.
$1,540/mo
Rent Zestimate®
Refinance and save
$1,709/mo
Est. payment
Refinancing to a lower rate could help reduce your monthly payments and save thousands over the life of the loan.
$1,709/mo
Est. payment
Explore your selling options
Work with a Zillow partner agent
Leverage their expertise and Zillow's premium Showcase listings to get your home seen by more buyers.
Get startedList with your own agent
Get your home in front of millions of buyers by listing it on Zillow.
Learn how to do itSell it yourself
Take full control of how buyers see your home on Zillow by listing For Sale by Owner (FSBO).
List your homeWhat's special
Zillow last checked:
Listing updated:
Listed by:
Amin Islam 865-588-3232,
Realty Executives Associates
Bought with:
Carla Bailey, 362365
Keller Williams Realty
Source: RealTracs MLS as distributed by MLS GRID,MLS#: 3110140
Facts & features
Interior
Bedrooms & bathrooms
- Bedrooms: 2
- Bathrooms: 2
- Full bathrooms: 1
- 1/2 bathrooms: 1
Heating
- Central, Electric
Cooling
- Central Air
Appliances
- Included: Dishwasher, Disposal, Dryer, Microwave, Range, Refrigerator, Oven, Washer
- Laundry: Washer Hookup, Electric Dryer Hookup
Features
- Pantry, High Speed Internet
- Flooring: Carpet, Laminate, Tile
- Has fireplace: No
Interior area
- Total structure area: 1,420
- Total interior livable area: 1,420 sqft
- Finished area above ground: 1,420
Property
Features
- Levels: Two
- Patio & porch: Porch, Covered
- Pool features: Association
Lot
- Size: 19.18 Acres
- Dimensions: 1420 SQ FT
- Features: Other
- Topography: Other
Details
- Additional structures: Storage
- Parcel number: 133 00102J
- Special conditions: Standard
Construction
Type & style
- Home type: Townhouse
- Architectural style: Traditional
- Property subtype: Townhouse, Residential, Condominium
- Attached to another structure: Yes
Materials
- Other, Brick
Condition
- New construction: No
- Year built: 1975
Utilities & green energy
- Sewer: Public Sewer
- Water: Public
- Utilities for property: Electricity Available, Water Available, Cable Connected
Community & HOA
Community
- Security: Smoke Detector(s)
- Subdivision: Palisades Condo Unit D34 Common Ele .004
HOA
- Has HOA: Yes
- Amenities included: Pool
- Services included: Trash, Maintenance Grounds
- HOA fee: $225 monthly
Location
- Region: Knoxville
Financial & listing details
- Price per square foot: $181/sqft
- Tax assessed value: $121,100
- Annual tax amount: $470
- Date on market: 7/29/2025
- Electric utility on property: Yes
Price history
| Date | Event | Price |
|---|---|---|
| 1/16/2026 | Sold | $257,000-1.2%$181/sqft |
Source:  RealTracs MLS as distributed by MLS GRID #3110140 Report a problem RealTracs MLS as distributed by MLS GRID #3110140 Report a problem | ||
| 12/18/2025 | Pending sale | $259,990$183/sqft |
Source:  East Tennessee Realtors #1309823 Report a problem East Tennessee Realtors #1309823 Report a problem | ||
| 10/25/2025 | Price change | $259,990+4%$183/sqft |
Source: East Tennessee Realtors #1309823 Report a problem | ||
| 10/23/2025 | Price change | $249,990-7.1%$176/sqft |
Source: East Tennessee Realtors #1309823 Report a problem | ||
| 9/18/2025 | Price change | $269,000-2.2%$189/sqft |
Source: East Tennessee Realtors #1309823 Report a problem | ||
| 8/6/2025 | Price change | $275,000-4.8%$194/sqft |
Source: East Tennessee Realtors #1309823 Report a problem | ||
| 7/29/2025 | Listed for sale | $289,000+58.8%$204/sqft |
Source: East Tennessee Realtors #1309823 Report a problem | ||
| 2/23/2022 | Sold | $182,000+111.9%$128/sqft |
Source: Public Record Report a problem | ||
| 9/6/2011 | Sold | $85,900+53.4%$60/sqft |
Source: Public Record Report a problem | ||
| 1/27/1998 | Sold | $56,000$39/sqft |
Source: Public Record Report a problem | ||
Public tax history
| Year | Property taxes | Tax assessment |
|---|---|---|
| 2025 | $470 | $30,275 |
| 2024 | $470 | $30,275 |
| 2023 | $470 | $30,275 |
| 2022 | $470 +28.4% | $30,275 +75.3% |
| 2021 | $366 | $17,275 -75% |
| 2020 | $366 | $69,100 |
| 2019 | $366 | $69,100 |
| 2018 | $366 | -- |
| 2017 | $366 -13.7% | $17,275 |
| 2016 | $424 | -- |
| 2015 | $424 | -- |
| 2014 | $424 +0% | -- |
| 2013 | $424 -56.7% | -- |
| 2012 | $978 | -- |
| 2011 | $978 | $20,300 |
| 2010 | $978 | $20,300 |
| 2009 | $978 +3.7% | $20,300 +18.4% |
| 2008 | $943 +104.5% | $17,150 |
| 2007 | $461 | $17,150 |
| 2006 | $461 | $17,150 |
| 2005 | $461 -0.9% | $17,150 +9.1% |
| 2004 | $465 | $15,725 |
| 2003 | $465 | $15,725 |
| 2002 | -- | $15,725 |
| 2001 | -- | $15,725 +14.4% |
| 2000 | -- | $13,750 |
Find assessor info on the county website
Neighborhood: 37923
Nearby homes
- $--2 bd2 ba1.4k sqft534 Canberra Dr #34, Knoxville, TN 37923Off Market
- $237,5002 bd2 ba1.4k sqft34 Canberra Dr, Knoxville, TN 37923Off Market

- $251,6002 bd1 ba1.2k sqft22 Canberra Dr, Knoxville, TN 37923Off Market

- $205,1002 bd1 ba1.3k sqft536 Canberra Dr, Knoxville, TN 37923Off Market
- $199,1002 bd1 ba1.3k sqft532 Canberra Dr, Knoxville, TN 37923Off Market
- $213,3002 bd1 ba1.3k sqft538 Canberra Dr, Knoxville, TN 37923Off Market
- $199,3002 bd1 ba1.3k sqft530 Canberra Dr, Knoxville, TN 37923Off Market
- $259,800-- bd-- ba-- sqft110 Canberra #110, Knoxville, TN 37923Off Market
Nearby schools
GreatSchools rating
- 9/10A L Lotts Elementary SchoolGrades: PK-5Distance: 2.4 mi
- 9/10West Valley Middle SchoolGrades: 6-8Distance: 1.5 mi
- 9/10Bearden High SchoolGrades: 9-12Distance: 0.6 mi
Schools provided by the listing agent
- High: Bearden High School
Source: RealTracs MLS as distributed by MLS GRID. This data may not be complete. We recommend contacting the local school district to confirm school assignments for this home.


Get pre-qualified for a loan
At Zillow Home Loans, we can pre-qualify you in as little as 5 minutes with no impact to your credit score.An equal housing lender. NMLS #10287.
- Tennessee
- Knox County
- Knoxville
- 37923
- 534 Canberra Dr
Nearby cities
Nearby neighborhoods
Nearby zip codes
Other Knoxville Topics
