NEW PRICE! Stay for the sunset! Welcome to Greyhawk Landing, where resort-style living meets everyday comfort just minutes from Florida's Gulf Coast beaches. New interior paint, updated carpet, and NEW A/C + Air Handler (2026) give this home a crisp, like-new feel, while soaring vaulted ceilings create an open, airy atmosphere throughout. The beautifully upgraded kitchen is designed for both entertaining and daily living, featuring a large granite island, upgraded cabinetry, granite countertops, a gas cooktop, vented range hood, recessed lighting, and abundant workspace. Ceiling fans throughout the home add year-round comfort. The spacious primary suite is a true retreat with peaceful water views, large walk-in closets, dual vanities, and an oversized walk-in shower. One of this home's most captivating features is its tranquil water setting. From the moment you open the front door, your eyes are drawn across the home to the serene community pond beyond. These breathtaking sunset views continue through the main living areas and into the primary suite, creating a constant connection to the outdoors and a daily reminder of the beauty that surrounds you. Relax year-round on the screened lanai while enjoying the ever-changing colors reflected across the water. Greyhawk Landing offers an exceptional lifestyle with multiple resort-style pools, fitness center, clubhouses, trails, parks, playgrounds, soccer field, pickleball courts, basketball court, and tennis courts. Whether you walk, bike or run there’s space to enjoy an active lifestyle or simply relax in this beautiful community, there’s something for everyone. All of this for an incredibly low HOA fee. Living near the beach is wonderful—but living near the beach in a resort-style community is even better. Conveniently located near shopping, dining, medical facilities, and Gulf Coast attractions, with easy access to Sarasota-Bradenton (SRQ), Tampa (TPA), St. Pete-Clearwater (PIE), and additional regional airports, travel is effortless whether you're heading out of town or welcoming family and friends to visit. Don’t wait to acquire this exceptional waterfront view home with outstanding amenities, and the Florida lifestyle you've been searching for!
For sale
Price cut: $15K (8/28)
$695,000
534 CHANTILLY TRAIL, BRADENTON, FL 34212
4beds
2,757sqft
Single Family Residence
Built in 2016
8,747 Square Feet Lot
$678,200 Zestimate®
$252/sqft
$8/mo HOA
What's special
Serene community pond beyondExceptional waterfront view homeScreened lanaiLarge granite islandGranite countertopsTranquil water settingUpdated carpet
- 59 days
- 517
- 15
Likely to sell faster than
Zillow last checked:
Listing updated:
Listed by:
Jared Anderson 941-444-1911,
PLACE WATER REAL ESTATE 754-356-7432
Source: Stellar MLS,MLS#: A4699244 Originating MLS: Sarasota - Manatee
Originating MLS: Sarasota - Manatee
Facts & features
Interior
Bedrooms & bathrooms
- Bedrooms: 4
- Bathrooms: 3
- Full bathrooms: 3
Rooms
- Room types: Family Room, Great Room
Primary bedroom
- Features: Dual Sinks, Shower No Tub, Walk-In Closet(s)
- Level: First
- Area: 270 Square Feet
- Dimensions: 18x15
Bedroom 2
- Features: Built-in Closet
- Level: First
- Area: 156 Square Feet
- Dimensions: 13x12
Bedroom 3
- Features: Built-in Closet
- Level: First
- Area: 143 Square Feet
- Dimensions: 13x11
Bedroom 4
- Features: Built-in Closet
- Level: First
- Area: 154 Square Feet
- Dimensions: 14x11
Bathroom 2
- Level: First
Bathroom 3
- Level: First
Dining room
- Level: First
Great room
- Level: First
Kitchen
- Level: First
Laundry
- Level: First
Heating
- Natural Gas
Cooling
- Central Air
Appliances
- Included: Oven, Cooktop, Dishwasher, Disposal, Electric Water Heater, Microwave, Range Hood
- Laundry: Gas Dryer Hookup, Inside, Washer Hookup
Features
- Ceiling Fan(s), High Ceilings, Kitchen/Family Room Combo, Living Room/Dining Room Combo, Primary Bedroom Main Floor, Solid Surface Counters, Solid Wood Cabinets, Stone Counters, Tray Ceiling(s), Vaulted Ceiling(s), Walk-In Closet(s)
- Flooring: Carpet, Porcelain Tile
- Doors: Sliding Doors
- Windows: Hurricane Shutters, Hurricane Shutters/Windows
- Has fireplace: No
Interior area
- Total structure area: 3,824
- Total interior livable area: 2,757 sqft
Video & virtual tour
Property
Parking
- Total spaces: 3
- Parking features: Driveway, Garage Door Opener
- Attached garage spaces: 3
- Has uncovered spaces: Yes
Features
- Levels: One
- Stories: 1
- Patio & porch: Covered, Patio, Porch, Screened
- Exterior features: Rain Gutters, Sidewalk
- Has view: Yes
- View description: Water, Pond
- Has water view: Yes
- Water view: Water,Pond
- Waterfront features: Pond, Pond Access
Lot
- Size: 8,747 Square Feet
- Features: Landscaped
- Residential vegetation: Mature Landscaping, Trees/Landscaped
Details
- Parcel number: 564440809
- Zoning: PDR
- Special conditions: None
Construction
Type & style
- Home type: SingleFamily
- Architectural style: Contemporary
- Property subtype: Single Family Residence
Materials
- Block, Concrete, Stucco
- Foundation: Slab
- Roof: Shingle
Condition
- Completed
- New construction: No
- Year built: 2016
Utilities & green energy
- Sewer: Public Sewer
- Water: Public
- Utilities for property: Cable Available, Fiber Optics, Natural Gas Connected, Public, Sewer Connected, Street Lights, Water Connected
Green energy
- Energy efficient items: Appliances, Construction, Doors, Exposure/Shade, HVAC, Insulation, Lighting, Thermostat, Windows
- Construction elements: Conserving Methods, Regionally-Sourced Materials
Community & HOA
Community
- Features: Fitness Center, Gated Community - Guard, Golf Carts OK, Irrigation-Reclaimed Water, Park, Playground, Pool, Sidewalks, Tennis Court(s)
- Pet fee: $0 monthly
- Subdivision: GREYHAWK LANDING WEST PH III
HOA
- Has HOA: Yes
- Amenities included: Basketball Court, Clubhouse, Fitness Center, Gated, Park, Pickleball Court(s), Playground, Pool, Recreation Facilities, Spa/Hot Tub, Tennis Court(s), Trail(s)
- HOA fee: $8 monthly
- HOA name: Rizetta & Co / Pablo Santos
- HOA phone: 813-514-0400
Location
- Region: Bradenton
Financial & listing details
- Price per square foot: $252/sqft
- Tax assessed value: $640,504
- Annual tax amount: $12,080
- Date on market: 7/7/2026
- Cumulative days on market: 60 days
- Listing terms: Cash,Conventional,FHA,USDA Loan,VA Loan
- Ownership: Fee Simple
- Total actual rent: 0
- Road surface type: Asphalt
Estimated market value
$678,200
$644,000 - $712,000
$3,841/mo
Price history
| Date | Event | Price |
|---|---|---|
| 8/28/2026 | Price change | $695,000-2.1%$252/sqft |
Source:  Stellar MLS #A4699244 Report a problem Stellar MLS #A4699244 Report a problem | ||
| 7/7/2026 | Listed for sale | $710,000+65.1%$258/sqft |
Source: Stellar MLS #A4699244 Report a problem | ||
| 7/21/2017 | Sold | $430,000-3.4%$156/sqft |
Source: Public Record Report a problem | ||
| 5/22/2017 | Pending sale | $445,000$161/sqft |
Source: CENTURY 21 Integra Realty #A4183546 Report a problem | ||
| 5/6/2017 | Price change | $445,000-0.7%$161/sqft |
Source: CENTURY 21 Integra Realty #A4183546 Report a problem | ||
| 4/30/2017 | Price change | $448,000-4.1%$162/sqft |
Source: CENTURY 21 Integra Realty #A4183546 Report a problem | ||
| 4/12/2017 | Listed for sale | $467,000+11.7%$169/sqft |
Source: CENTURY 21 INTEGRA REALTY #A4183546 Report a problem | ||
| 6/15/2016 | Sold | $418,000$152/sqft |
Source: Stellar MLS #A4149946 Report a problem | ||
Public tax history
| Year | Property taxes | Tax assessment |
|---|---|---|
| 2025 | $12,081 +2.1% | $625,226 +10% |
| 2024 | $11,834 +5.9% | $568,387 +10% |
| 2023 | $11,179 +3.8% | $516,715 +10% |
| 2022 | $10,766 +14.7% | $469,741 +10% |
| 2021 | $9,385 +10% | $427,037 +10% |
| 2020 | $8,536 +2.2% | $388,215 +2.8% |
| 2019 | $8,354 | $377,662 -1.1% |
| 2018 | $8,354 0% | $381,720 -0.8% |
| 2017 | $8,357 | $384,835 +316% |
| 2016 | -- | $92,500 |
| 2015 | -- | $92,500 |
Find assessor info on the county website
Monthly payment
Est. payment
Payment breakdown
Explore the cost of this home by adjusting the details. Changes won't be saved.Climate risks
Neighborhood: Greyhawk Landing
Nearby schools
Schools provided by the listing agent
- Elementary: Freedom Elementary
- Middle: Carlos E. Haile Middle
- High: Lakewood Ranch High
Source: Stellar MLS. This data may not be complete. We recommend contacting the local school district to confirm school assignments for this home.

Similar homes
- $715,0004 bd3 ba3.1k sqft1111 BRAMBLING COURT, BRADENTON, FL 34212For Sale

 MLS ID #A4700339, Stephanie Seacat, LLC, COLDWELL BANKER REALTY. Stellar MLS
 - $699,0004 bd3 ba2.7k sqft14757 2ND AVENUE CIRCLE NE, BRADENTON, FL 34212For Sale
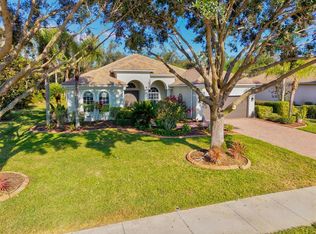 MLS ID #A4673128, Lynda Melnick, WAGNER REALTY. Stellar MLS
 - $539,9993 bd2 ba2.2k sqft428 SNAPDRAGON LOOP, BRADENTON, FL 34212For Sale
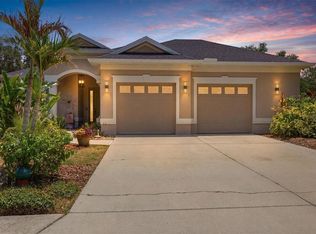 MLS ID #A4696664, Cailyn Caruso, PREFERRED SHORE LLC. Stellar MLS
 - $740,0004 bd5 ba2.9k sqft8603 RIVER PRESERVE DRIVE, BRADENTON, FL 34212For Sale
 MLS ID #A4650887, Miro Tmej, STARLIGHT PALMS PROPERTY MANAGEMENT, LLC. Stellar MLS
 - $634,9995 bd3 ba3.3k sqft8844 STONE HARBOUR LOOP, BRADENTON, FL 34212For SaleMLS ID #A4681305, Roberta Rodgers-Mislyan, KELLER WILLIAMS ON THE WATER S. Stellar MLS
- $609,9003 bd3 ba2.1k sqft12287 LAVENDER LOOP, BRADENTON, FL 34212For SaleMLS ID #A4693729, Molly Laramie, PREMIER SOTHEBY'S INTERNATIONAL REALTY. Stellar MLS
- $700,0004 bd2 ba2.2k sqft13017 RAMBLEWOOD TRAIL, BRADENTON, FL 34211For SaleMLS ID #A4697138, Alexis Zibolis, COLDWELL BANKER REALTY. Stellar MLS
- $969,0004 bd5 ba3.8k sqft707 DOGWOOD RUN, BRADENTON, FL 34212For SaleMLS ID #A4680462, Alan Adkins, EXIT KING REALTY. Stellar MLS
- $749,0004 bd3 ba2.8k sqft12619 50TH COURT E, PARRISH, FL 34219For SaleMLS ID #TB8538371, Steven Marshall, PREFERRED SHORE REAL ESTATE. Stellar MLS
- $719,9004 bd3 ba2.8k sqft15420 27TH COURT E, PARRISH, FL 34219For SaleMLS ID #TB8472072, Louis Peters, VETERANS 1ST CHOICE RE GROUP. Stellar MLS
- $839,9005 bd5 ba3.2k sqft3618 SCRUB CREEK RUN, LAKEWOOD RANCH, FL 34211For SaleMLS ID #A4703266, Christy Peterson, SERHANT. Stellar MLS
- $625,0004 bd3 ba2.6k sqft11904 FOREST PARK CIRCLE, BRADENTON, FL 34211For SaleMLS ID #A4688356, Wendy Lynn, EXP REALTY LLC. Stellar MLS
- $979,0004 bd3 ba2.6k sqft7910 RIVER PRESERVE DRIVE, BRADENTON, FL 34212For SaleMLS ID #A4696358, Thomas Smola, AMTRADE REALTY INTERNATIONAL. Stellar MLS
- $639,0003 bd3 ba2.2k sqft10202 MARBELLA DRIVE, BRADENTON, FL 34211For SaleMLS ID #A4677179, Joe Murphy, COLDWELL BANKER REALTY. Stellar MLS
- $635,0004 bd3 ba2.7k sqft5319 120TH AVENUE E, PARRISH, FL 34219For SaleMLS ID #A4695379, Meghan Keever, PREFERRED SHORE LLC. Stellar MLS
- $825,0003 bd3 ba2.4k sqft12021 PERENNIAL PLACE, LAKEWOOD RANCH, FL 34211For SaleMLS ID #A4697644, Carroll Couri, COMPASS FLORIDA LLC. Stellar MLS
- $824,9006 bd5 ba3.8k sqft12120 GANNETT PLACE, LAKEWOOD RANCH, FL 34211For SaleMLS ID #A4699491, Carroll Couri, COMPASS FLORIDA LLC. Stellar MLS
- $1,000,0005 bd4 ba3.8k sqft112 170TH STREET E, BRADENTON, FL 34212For SaleMLS ID #A4684912, Maggie March, PA, FINE PROPERTIES. Stellar MLS
- $624,9003 bd3 ba2.7k sqft14269 SKIPPING STONE LOOP, PARRISH, FL 34219For SaleMLS ID #TB8511046, Andrea Difillipo, CENTURY 21 BEGGINS ENTERPRISES. Stellar MLS
- $605,0004 bd4 ba2.8k sqftRivers Reach Phases Ib & I, Parrish, FL 34219For Sale
 MLS ID #A12053050, Melany Carcamo PA, Carcamo Realty Group. MIAMI
