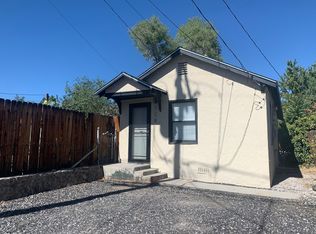
534 Cheney St, Reno, NV 89502
Home value
$321,700
$293,000 - $354,000
$2,026/mo
Owner options
$2,026/mo
Rent Zestimate®
Find your next renter with Zillow Rental Manager. Plus, with online applications, you can quickly screen prospective tenants – for free.
$2,026/mo
Rent Zestimate®
$1,894/mo
Est. payment
Refinancing to a lower rate could help reduce your monthly payments and save thousands over the life of the loan.
$1,894/mo
Est. payment
Explore your selling options
Work with a Zillow partner agent
Leverage their expertise and Zillow's premium Showcase listings to get your home seen by more buyers.
Get startedList with your own agent
Get your home in front of millions of buyers by listing it on Zillow.
Learn how to do itSell it yourself
Take full control of how buyers see your home on Zillow by listing For Sale by Owner (FSBO).
List your homeWhat's special
Zillow last checked:
Listing updated:
Paul McAlpine S.35311 william@MRGNV.com,
NextHome Sierra Realty,
William Mariani B.1002892 775-225-0290,
NextHome Sierra Realty
Jodi Travis, S.37874
Real Broker LLC
Facts & features
Interior
Bedrooms & bathrooms
- Bedrooms: 3
- Bathrooms: 2
- Full bathrooms: 2
Heating
- Forced Air, Natural Gas
Cooling
- Evaporative Cooling
Appliances
- Included: Dishwasher, Disposal, Dryer, Gas Cooktop, Oven, Refrigerator, Washer
- Laundry: Laundry Room
Features
- Walk-In Closet(s)
- Flooring: Laminate
- Windows: Aluminum Frames, Blinds, Single Pane Windows
- Has fireplace: No
- Common walls with other units/homes: No Common Walls
Interior area
- Total structure area: 960
- Total interior livable area: 960 sqft
Property
Parking
- Total spaces: 2
- Parking features: Alley Access, Parking Pad
Features
- Levels: One
- Stories: 1
- Exterior features: None
- Spa features: None
- Fencing: Back Yard
Lot
- Size: 3,049 Square Feet
- Features: Level
Details
- Additional structures: None
- Parcel number: 01312216
- Zoning: MF-14
Construction
Type & style
- Home type: MobileManufactured
- Property subtype: Manufactured Home
Materials
- Foundation: Crawl Space
- Roof: Composition
Condition
- New construction: No
- Year built: 2003
Utilities & green energy
- Sewer: Public Sewer
- Water: Public
- Utilities for property: Cable Available, Internet Available, Natural Gas Connected, Sewer Connected, Water Connected, Water Meter Installed
Community & HOA
Community
- Security: Smoke Detector(s)
- Subdivision: Burke'S Addition
HOA
- Has HOA: No
Location
- Region: Reno
Financial & listing details
- Price per square foot: $333/sqft
- Tax assessed value: $170,988
- Annual tax amount: $1,335
- Date on market: 7/18/2025
- Cumulative days on market: 35 days
- Listing terms: Cash,Conventional,FHA,VA Loan
Price history
| Date | Event | Price |
|---|---|---|
| 8/21/2025 | Sold | $320,000-5.9%$333/sqft |
Source: | ||
| 8/21/2025 | Listed for sale | $340,000$354/sqft |
Source: | ||
| 7/25/2025 | Contingent | $340,000$354/sqft |
Source: | ||
| 7/18/2025 | Listed for sale | $340,000+553.8%$354/sqft |
Source: | ||
| 2/22/2013 | Sold | $52,000+4%$54/sqft |
Source: Public Record Report a problem | ||
| 1/11/2013 | Listed for sale | $50,000$52/sqft |
Source: Keller Williams Realty Report a problem | ||
| 11/18/2012 | Listing removed | $50,000$52/sqft |
Source: Truckee Mountain Properties #120012825 Report a problem | ||
| 10/24/2012 | Listed for sale | $50,000-62.9%$52/sqft |
Source: Keller Williams Realty Report a problem | ||
| 3/16/2012 | Sold | $134,716+7.8%$140/sqft |
Source: Public Record Report a problem | ||
| 2/24/2003 | Sold | $125,000$130/sqft |
Source: Public Record Report a problem | ||
Public tax history
| Year | Property taxes | Tax assessment |
|---|---|---|
| 2026 | $1,374 +2.9% | $59,846 +0.4% |
| 2025 | $1,336 +2.9% | $59,598 +0.7% |
| 2024 | $1,298 +3% | $59,161 +3.8% |
| 2023 | $1,260 +3% | $56,981 +14.9% |
| 2022 | $1,223 +3.1% | $49,583 +26.4% |
| 2021 | $1,186 +3% | $39,239 +3.3% |
| 2020 | $1,151 -2.9% | $37,980 |
| 2019 | $1,186 +3% | $37,980 +13.7% |
| 2018 | $1,151 +8.2% | $33,408 +3.5% |
| 2017 | $1,064 | $32,289 +2% |
| 2016 | $1,064 | $31,661 +5.6% |
| 2015 | $1,064 +7.2% | $29,990 +7% |
| 2014 | $992 -3.5% | $28,016 +3.7% |
| 2013 | $1,029 | $27,020 |
| 2012 | -- | $27,020 +0.6% |
| 2011 | -- | $26,868 -5.6% |
| 2010 | -- | $28,449 -16% |
| 2009 | -- | $33,874 -15.5% |
| 2008 | -- | $40,091 |
| 2007 | -- | $40,091 +14.4% |
| 2006 | -- | $35,059 +4.5% |
| 2005 | -- | $33,538 +15.7% |
| 2004 | -- | $28,997 +260.2% |
| 2003 | -- | $8,050 |
Neighborhood: East Reno
Nearby homes
- $290,6001 bd1 ba544 sqft528 Cheney St, Reno, NV 89502Off Market

- $446,2003 bd1 ba1.2k sqft538 Cheney St, Reno, NV 89502Off Market
- $399,7002 bd1 ba1k sqft532 Cheney St, Reno, NV 89502Off Market
- $419,9002 bd1 ba882 sqft526 Cheney St, Reno, NV 89502Off Market
- $405,6002 bd1 ba902 sqft533 E Taylor St, Reno, NV 89502Off Market
- $378,0002 bd2 ba960 sqft527 E Taylor St, Reno, NV 89502Off Market
- $363,5002 bd1 ba742 sqft879 Locust St, Reno, NV 89502Off Market
- $478,2743 bd2 ba1.5k sqft524 Cheney St, Reno, NV 89502Off Market
Nearby schools
GreatSchools rating
- 1/10Libby C Booth Elementary SchoolGrades: PK-5Distance: 0.4 mi
- 4/10E Otis Vaughn Middle SchoolGrades: 6-8Distance: 0.5 mi
- 4/10Earl Wooster High SchoolGrades: 9-12Distance: 1.2 mi
Schools provided by the listing agent
- Elementary: Booth
- Middle: Vaughn
- High: Wooster
Source: NNRMLS. This data may not be complete. We recommend contacting the local school district to confirm school assignments for this home.
Get a cash offer in 3 minutes
- Nevada
- Washoe County
- Reno
- 89502
- East Reno
- 534 Cheney St