Welcome home to this bright and beautiful townhome in the Terraces of Las Colinas! You’ll love how fresh and move-in ready it feels — it’s hard to believe it’s not brand new. As an end unit, it’s filled with natural light from extra windows that make every room feel warm and open. The main floor features an open-concept layout with a gorgeous kitchen that includes an island, stainless steel appliances, granite countertops, and a walk-in pantry. The kitchen flows right into the dining and living areas, all finished with stylish luxury vinyl floors. There’s also a handy office nook and a guest powder bath on this level. Upstairs, the spacious primary suite has a private bath with dual vanities, a walk-in shower, and a roomy closet. You’ll also find two more bedrooms, a loft, and the laundry closet — everything right where you need it. Enjoy community perks like a playground, volleyball court, and walking paths. With a central DFW location and quick access to major highways and airports, getting around couldn’t be easier!
________________________________________
Sold
Price Unknown
534 Cobblestone Ln, Irving, TX 75039
3beds
1,876sqft
Townhouse
Built in 2020
2,613 Square Feet Lot
$466,400 Zestimate®
$--/sqft
$2,934 Estimated rent
Home value
$466,400
$424,000 - $513,000
$2,934/mo
Zestimate® history
Owner options
List your home for rent
$2,934/mo
Rent Zestimate®
Find your next renter with Zillow Rental Manager. Plus, with online applications, you can quickly screen prospective tenants – for free.
$2,934/mo
Rent Zestimate®
Refinance and save
$400/mo
Est. payment
Refinancing to a lower rate could help reduce your monthly payments and save thousands over the life of the loan.
$400/mo
Est. payment
Explore your selling options
Work with a Zillow partner agent
Leverage their expertise and Zillow's premium Showcase listings to get your home seen by more buyers.
Get startedList with your own agent
Get your home in front of millions of buyers by listing it on Zillow.
Learn how to do itSell it yourself
Take full control of how buyers see your home on Zillow by listing For Sale by Owner (FSBO).
List your homeWhat's special
Filled with natural lightStainless steel appliancesGranite countertopsStylish luxury vinyl floorsGorgeous kitchenEnd unitRoomy closet
Zillow last checked:
Listing updated:
Listed by:
Mary Rinne 0489742 214-572-1400,
Dave Perry Miller Real Estate 214-572-1400,
Alison O'Halloran 0624248 214-228-9013,
Dave Perry Miller Real Estate
Bought with:
Sara Wadlington, 0797655
24:15 Realty
Source: NTREIS,MLS#: 21079631
Facts & features
Interior
Bedrooms & bathrooms
- Bedrooms: 3
- Bathrooms: 3
- Full bathrooms: 2
- 1/2 bathrooms: 1
Primary bedroom
- Features: Ceiling Fan(s), Double Vanity, En Suite Bathroom, Walk-In Closet(s)
- Level: Second
- Dimensions: 15 x 13
Bedroom
- Level: Second
- Dimensions: 12 x 10
Bedroom
- Level: Second
- Dimensions: 12 x 10
Dining room
- Level: First
- Dimensions: 13 x 11
Kitchen
- Features: Breakfast Bar, Granite Counters, Kitchen Island, Pantry, Walk-In Pantry
- Level: First
- Dimensions: 13 x 8
Living room
- Features: Ceiling Fan(s)
- Level: First
- Dimensions: 15 x 14
Loft
- Level: Second
- Dimensions: 11 x 10
Heating
- Central, Natural Gas
Cooling
- Central Air, Ceiling Fan(s), Electric, Zoned
Appliances
- Included: Some Gas Appliances, Dishwasher, Electric Oven, Gas Cooktop, Disposal, Microwave, Plumbed For Gas, Vented Exhaust Fan
- Laundry: Washer Hookup, Electric Dryer Hookup, Laundry in Utility Room
Features
- Granite Counters, High Speed Internet, Kitchen Island, Loft, Open Floorplan, Pantry, Cable TV, Walk-In Closet(s)
- Flooring: Carpet, Ceramic Tile, Luxury Vinyl Plank
- Windows: Window Coverings
- Has basement: No
- Has fireplace: No
Interior area
- Total interior livable area: 1,876 sqft
Property
Parking
- Total spaces: 2
- Parking features: Additional Parking, Garage, Garage Door Opener, Garage Faces Rear
- Attached garage spaces: 2
Features
- Levels: Two
- Stories: 2
- Patio & porch: Front Porch, Covered
- Exterior features: Rain Gutters
- Pool features: None
Lot
- Size: 2,613 Square Feet
- Features: Landscaped, Sprinkler System
Details
- Parcel number: 325384800D0180000
Construction
Type & style
- Home type: Townhouse
- Architectural style: Traditional
- Property subtype: Townhouse
- Attached to another structure: Yes
Materials
- Brick, Stone Veneer
- Foundation: Slab
- Roof: Asphalt
Condition
- Year built: 2020
Utilities & green energy
- Sewer: Public Sewer
- Utilities for property: Sewer Available, Cable Available
Community & HOA
Community
- Features: Playground, Trails/Paths, Sidewalks
- Security: Prewired, Security System, Smoke Detector(s)
- Subdivision: Terraces Of Las Colinas
HOA
- Has HOA: Yes
- Amenities included: Maintenance Front Yard
- Services included: Association Management, Maintenance Grounds, Maintenance Structure
- HOA fee: $400 monthly
- HOA name: Neighborhood Management
- HOA phone: 972-359-1548
Location
- Region: Irving
Financial & listing details
- Tax assessed value: $449,730
- Annual tax amount: $12,619
- Date on market: 10/8/2025
- Cumulative days on market: 8 days
- Listing terms: Cash,Conventional,FHA
Price history
| Date | Event | Price |
|---|---|---|
| 11/7/2025 | Sold | -- |
Source: NTREIS #21079631 Report a problem | ||
| 10/27/2025 | Pending sale | $474,900$253/sqft |
Source: NTREIS #21079631 Report a problem | ||
| 10/16/2025 | Contingent | $474,900$253/sqft |
Source: NTREIS #21079631 Report a problem | ||
| 10/8/2025 | Listed for sale | $474,900$253/sqft |
Source: NTREIS #21079631 Report a problem | ||
Public tax history
| Year | Property taxes | Tax assessment |
|---|---|---|
| 2025 | $5,051 +0.1% | $449,730 |
| 2024 | $5,047 +12.7% | $449,730 +13.9% |
| 2023 | $4,480 -2.9% | $394,910 |
| 2022 | $4,615 +157.6% | $394,910 +166.8% |
| 2021 | $1,792 +107.4% | $148,000 +111.4% |
| 2020 | $864 -3.3% | $70,000 -2.8% |
| 2019 | $893 | $72,000 |
Find assessor info on the county website
Neighborhood: Las Colinas
Nearby homes
- $425,3002 bd2 ba1.8k sqft538 Cobblestone Ln, Irving, TX 75039Off Market
- $435,8003 bd2 ba1.9k sqft542 Cobblestone Ln, Irving, TX 75039Off Market
- $--2 bd3 ba1.8k sqft546 Cobblestone Ln, Irving, TX 75039Sold
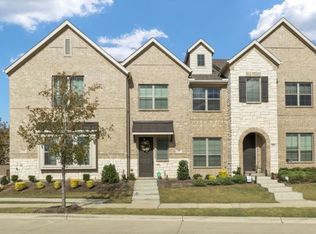
- $431,4003 bd3 ba1.8k sqft550 Cobblestone Ln, Irving, TX 75039Off Market
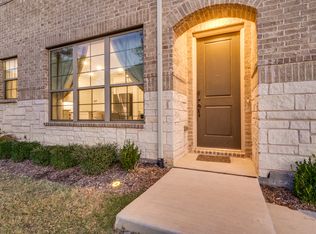
- $437,8003 bd3 ba1.8k sqft539 Cobblestone Ln, Irving, TX 75039Off Market
- $685,0003 bd3 ba2.6k sqft6860 Verandah Way, Irving, TX 75039Off Market
- $421,1002 bd2 ba2k sqft535 Cobblestone Ln, Irving, TX 75039Off Market
- $100-- bd-- ba-- sqft462 Avadene Dr, Irving, TX 75039Off Market
Nearby schools
GreatSchools rating
- 9/10La Villita Elementary SchoolGrades: K-5Distance: 0.9 mi
- 5/10Bush Middle SchoolGrades: 6-8Distance: 3.1 mi
- 5/10Ranchview High SchoolGrades: 9-12Distance: 1.1 mi
Schools provided by the listing agent
- Elementary: La Villita
- Middle: Bush
- High: Ranchview
- District: Carrollton-Farmers Branch ISD
Source: NTREIS. This data may not be complete. We recommend contacting the local school district to confirm school assignments for this home.
Get a cash offer in 3 minutes
Find out how much your home could sell for in as little as 3 minutes with a no-obligation cash offer.
Estimated market value
$466,400
Get a cash offer in 3 minutes
Find out how much your home could sell for in as little as 3 minutes with a no-obligation cash offer.
Estimated market value
$466,400
- Texas
- Dallas County
- Irving
- 75039
- Las Colinas
- 534 Cobblestone Ln
