Skip main navigation
Closed
  • $865,850

    534 Cobby Creek Ln, Johns Island, SC 29455

    3beds
    1,473sqft
    Single Family Residence
    Built in 1977
    1,306 Square Feet Lot
    $871,000 Zestimate®
    $588/sqft
    $2,666 Estimated rent

    Home value

    $871,000

    $810,000 - $932,000

    $2,666/mo

    Zestimate® history
    Loading
    Loading...

    Owner options

    List your home for rent

    $2,666/mo

    Rent Zestimate®

    Find your next renter with Zillow Rental Manager. Plus, with online applications, you can quickly screen prospective tenants – for free.

    Learn more

    $2,666/mo

    Rent Zestimate®

    Refinance and save

    $4,862/mo

    Est. payment

    Refinancing to a lower rate could help reduce your monthly payments and save thousands over the life of the loan.

    See today's rates

    $4,862/mo

    Est. payment

    Explore your selling options

    Work with a Zillow partner agent

    Leverage their expertise and Zillow's premium Showcase listings to get your home seen by more buyers.

    Get started

    List with your own agent

    Get your home in front of millions of buyers by listing it on Zillow.

    Learn how to do it

    Sell it yourself

    Take full control of how buyers see your home on Zillow by listing For Sale by Owner (FSBO).

    List your home

    What's special

    Views of the waterwayWoodburning fireplace with insertAbundance of natural sunlightRenovated primary bathroom
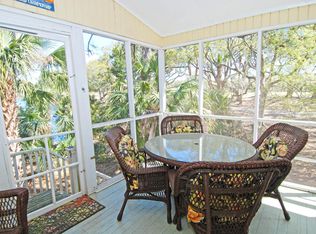
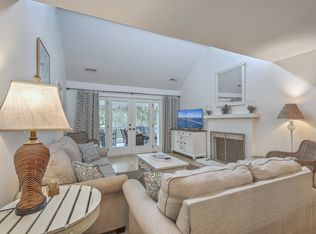
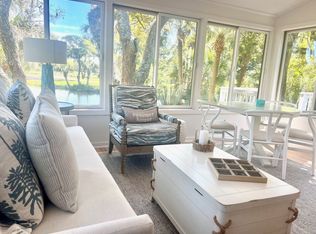
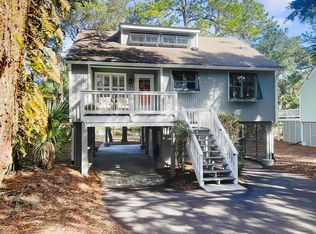
    Renovated 3 BR plus a loft Tarpon Pond beach cottage. 534 Cobby Creek Lane offers views of the waterway and the 16th fairway of Ocean Winds golf course. The sunroom off the back of the open living area allows an abundance of natural sunlight all year round. Kitchen renovation completed in 2023. Consistent LVP flooring on main level. Renovated primary bathroom. Attic space on both sides of the loft allows for the addition of a 3rd bathroom as well as a closet/ office space or bunk room. Woodburning fireplace with insert that can be removed. Concrete underneath the cottage maximizes the outdoor living opportunities. All the pilings have been reinforced.Seabrook Island's 2,200 acres of natural splendor serves as a reminder of the pleasures of a slow-paced, coastal way of life. Generations of residents and guests have created lasting memories while immersed in the most peaceful of settings on the hidden semi-tropical barrier island. Seabrook Island, SC is a private, welcoming oceanfront destination home to SIC Audubon Sanctuary Golf Courses as well as an Audubon International Certified Sustainable Community. From lush maritime forests and serene marshes to miles of pristine beaches, Seabrook Island works to keep the serene natural sanctuary thriving. Members of the Seabrook Island Club have access to two championship golf courses, Willard Byrd designed Ocean Winds and Robert Trent Jones, Sr. designed Crooked Oaks, a tournament grade tennis center, pickle ball courts, full-service equestrian center, fitness center and an aquatics options. Residents have access to 4 miles of natural beaches, dining venues, shopping and a plethora of social clubs and activities. Enjoy strolling at Freshfields Village for an amazing shopping experience, or pop in any time of the day for a variety of dining options. For the boating enthusiast, Bohicket Marina is a full-service marina with 200 wet slips, 114 dry storage slips, a quaint market and wonderful restaurants. Buyer acknowledges a fee of 1/2 of 1% of the sales price is payable to the Seabrook Island Property Owners Association (SIPOA) capital fund at closing along with a $250 administrative fee. Buyer acknowledges purchase of any property on Seabrook Island requires membership to the Seabrook Island Club.

    Zillow last checked:

    Listing updated:

    Listed by:

    Seabrook Island Real Estate

    Bought with:

    Carolina One Real Estate

    Source: CTMLS,MLS#: 24028191MLS Logo

    Facts & features

    Interior

    Bedrooms & bathrooms
    • Bedrooms: 3
    • Bathrooms: 2
    • Full bathrooms: 2
    Rooms
    • Room types: Living/Dining Combo, Loft, Sun Room, Living/Dining Combo, Sun
    Heating
    • Heat Pump
    Cooling
    • Has cooling: Yes
    Features
    • Ceiling - Cathedral/Vaulted, Ceiling - Smooth, Ceiling Fan(s)
    • Flooring: Carpet, Vinyl
    • Has fireplace: Yes
    • Fireplace features: Living Room, Wood Burning
    Interior area
    • Total structure area: 1,473
    • Total interior livable area: 1,473 sqft

    Property

    Parking
    • Parking features: Other
    Features
    • Levels: Two
    • Stories: 2
    • Patio & porch: Deck, Front Porch
    • Exterior features: Rain Gutters
    • Waterfront features: Pond
    Lot
    • Size: 1,306 Square Feet
    • Features: On Golf Course
    Details
    • Parcel number: 1471500036

    Construction

    Type & style
    • Home type: SingleFamily
    • Architectural style: Cottage
    • Property subtype: Single Family Residence
    Materials
    • Wood Siding
    • Foundation: Pillar/Post/Pier
    • Roof: Architectural
    Condition
    • New construction: No
    • Year built: 1977

    Utilities & green energy

    • Sewer: Private Sewer
    • Water: Private
    • Utilities for property: SI W/S Comm

    Community & HOA

    Community
    • Features: Clubhouse, Club Membership Available, Dock Facilities, Equestrian Center, Fitness Center, Gated, Golf, Lawn Maint Incl, Marina, Park, Pool, RV / Boat Storage, Security, Tennis Court(s), Trash, Walk/Jog Trails
    • Subdivision: Seabrook Island
    Location
    • Region: Johns Island

    Financial & listing details

    • Price per square foot: $588/sqft
    • Tax assessed value: $707,700
    • Annual tax amount: $2,070
    • Date on market: 11/7/2024
    • Listing terms: Cash,Conventional

    Price history

    DateEventPrice
    4/17/2025Sold$865,850-3.3%$588/sqft
    Source: CTMLS #24028191 Report a problem
    3/14/2025Contingent$895,000$608/sqft
    Source: CTMLS #24028191 Report a problem
    11/21/2024Price change$895,000-2.2%$608/sqft
    Source: CTMLS #24028191 Report a problem
    11/7/2024Listed for sale$915,000+88.7%$621/sqft
    Source: CTMLS #24028191 Report a problem
    4/30/2021Sold$485,000+119.5%$329/sqft
    Source: CTMLS #21007494 Report a problem
    1/3/2002Sold$221,000$150/sqft
    Source: Public Record Report a problem

    Public tax history

    YearProperty taxesTax assessment
    2025$2,070 +10.9%$23,110 +19.1%
    2024$1,867 +3.5%$19,400
    2023$1,804 +2.3%$19,400
    2022$1,763 +89.4%$19,400 +42%
    2021$930 -69.9%$13,660
    2020$3,092 $13,660 +15.1%
    2019$3,092 $11,870
    2017$3,092 +15.4%$11,870
    2016$2,680 +3.9%$11,870
    2015$2,578 +5.4%$11,870
    2014$2,447 --
    2011$2,447 -47.1%--
    2010$4,621 -0.9%$23,700 -0.5%
    2009$4,664 +34.6%$23,820 +31%
    2008$3,465 +10.5%$18,180
    2006$3,137 -10.7%$18,180 -11.1%
    2005$3,514 +50.4%$20,460 +79.5%
    2004$2,336 +1.3%$11,400
    2003$2,306 +4.4%$11,400
    2002$2,209 +55.8%$11,400 +94.5%
    2000$1,417 $5,860
    Find assessor info on the county website

    Neighborhood: 29455

    Nearby schools

    GreatSchools rating
    Schools provided by the listing agent
    • Elementary: Mt. Zion
    • Middle: Haut Gap
    • High: St. Johns

    Source: CTMLS. This data may not be complete. We recommend contacting the local school district to confirm school assignments for this home.

    Get a cash offer in 3 minutes
    Find out how much your home could sell for in as little as 3 minutes with a no-obligation cash offer.
    Estimated market value
    $871,000
    Get a cash offer in 3 minutes
    Find out how much your home could sell for in as little as 3 minutes with a no-obligation cash offer.
    Estimated market value
    $871,000