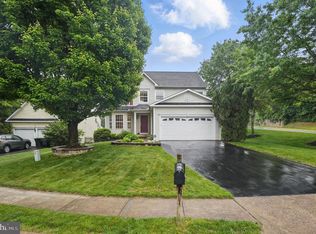
Look no further than this perfect home Located in the sought after Highlands of Warrenton community near Old Town Warrenton, this charming 4 bedroom, 2.5 bath home is infused with upgrades and designer finished. A tailored siding exterior, 2-car garage, screened porch and deck, expert landscaping, and a fully fenced backyard create instant outdoor appeal. Inside, an open floor plan, beautiful new luxury vinyl plank flooring throughout, high ceilings, decorative moldings, fireplace, an upgraded kitchen, and an abundance of windows are only some of the features that make this home so desirable. A soft neutral color palette and a NEW HVAC and NEW Water Heater make it move-in ready! ****** Fine craftsmanship begins in the grand two story foyer with warm wide plank flooring that continues in the formal living room offering warm neutral paint and crisp crown molding and chair rail. The formal dining room echoes these details and is accented by a bay window and a glass shaded chandelier adding stylish distinction. The gourmet kitchen has been designed with family interaction in mind and features gleaming granite countertops, an abundance of pristine white 42” cabinetry, and NEW Stainless Steel Appliances including a slide-in smooth top range and built-in microwave. A center island and planning desk provides additional working surface, the breakfast area is ideal for daily dining, or step out to the fabulous, screened porch that opens to a sundeck with descending stairs to the level fenced in yard—seamlessly blending indoor and outdoor entertaining and fun! Back inside, the family room with a wall windows and a contemporary lighted ceiling fan invites you to relax in front of a cozy gas fireplace. A chic powder room rounds out the main level. ****** NEW Wide plank flooring continues upstairs to the upper level overlook and onward into the owner’s suite boasting a wall of windows, a lighted ceiling fan, walk-in closet, and a luxurious ensuite bath offering a dual sink vanity, sumptuous soaking tub, and glass enclosed shower—the finest in personal pampering! Down the hall, three additional bright and cheerful bedrooms, each with NEW LVP flooring and lighted ceiling fans, share the well-appointed hall bath with a granite topped vanity and tub/shower. The expansive unfinished walk-up lower level harbors ample storage solutions and is just waiting for your personal touch—thus completing the comfort and convenience of this wonderful home. ****** All this awaits you in a peaceful residential setting yet conveniently located just minutes to major routes, an abundance of shopping, dining and entertainment choices, and the quaint town of Warrenton. Enjoy the many local parks, golf clubs, wineries, and rolling hills of Virginia. If you’re looking for a quality built home with contemporary flair where memories are made, this is it!
Sold for $615,000
Zillow last checked:
Listing updated:
Bought with:
Matt Ghazarian, 654094
EXP Realty, LLC
Source: Bright MLS,MLS#: VAFQ2014660
Price history
| Date | Event | Price |
|---|---|---|
| 1/31/2025 | Sold | $615,000$297/sqft |
Source:  Bright MLS #VAFQ2014660 Report a problem Bright MLS #VAFQ2014660 Report a problem | ||
| 1/20/2025 | Contingent | $615,000$297/sqft |
Source: Bright MLS #VAFQ2014660 Report a problem | ||
| 1/18/2025 | Listed for sale | $615,000$297/sqft |
Source: Bright MLS #VAFQ2014660 Report a problem | ||
| 1/17/2025 | Contingent | $615,000$297/sqft |
Source: Bright MLS #VAFQ2014660 Report a problem | ||
| 1/7/2025 | Listed for sale | $615,000$297/sqft |
Source: Bright MLS #VAFQ2014660 Report a problem | ||
| 12/31/2024 | Contingent | $615,000$297/sqft |
Source: Bright MLS #VAFQ2014660 Report a problem | ||
| 12/19/2024 | Price change | $615,000-1.6%$297/sqft |
Source: Bright MLS #VAFQ2014660 Report a problem | ||
| 11/19/2024 | Listed for sale | $624,900+56.8%$302/sqft |
Source: Bright MLS #VAFQ2014660 Report a problem | ||
| 5/16/2018 | Sold | $398,500$192/sqft |
Source: Public Record Report a problem | ||
| 4/18/2018 | Pending sale | $398,500$192/sqft |
Source: RE/MAX HOME REALTY #1000242634 Report a problem | ||
| 3/8/2018 | Listed for sale | $398,500-9.4%$192/sqft |
Source: Re/Max Home Realty #1000242634 Report a problem | ||
| 5/2/2006 | Sold | $440,000+101.1%$212/sqft |
Source: Public Record Report a problem | ||
| 8/29/2000 | Sold | $218,829$106/sqft |
Source: Public Record Report a problem | ||

Get a cash offer in 3 minutes
Find out how much your home could sell for in as little as 3 minutes with a no-obligation cash offer.
Estimated market value
$630,500
