Coming at the end of 2026! This brand-new 3-bedroom, 2-bathroom home offers a perfect blend of modern design, comfort, and functionality on over half an acre with no HOA and minimal restrictions. The spacious open-concept floor plan connects the living, dining, and kitchen areas, creating an inviting space for everyday living and entertaining. The kitchen features stylish finishes, thoughtful details, and a functional layout designed for both cooking and gathering. All three bedrooms offer generous walk-in closets, while the oversized laundry room provides additional storage and workspace. Step outside to the covered back patio, an ideal place to relax, enjoy the outdoors, or host friends and family. With its modern finishes, spacious layout, and freedom to enjoy the property your way, this home offers the space, style, and convenience you’ve been looking for.
New construction
Price increase: $12K (8/19)
$367,000
534 County Road 2745, Mineola, TX 75773
3beds
1,932sqft
Single Family Residence
Built in 2026
0.65 Acres Lot
$365,400 Zestimate®
$190/sqft
$-- HOA
What's special
Spacious open-concept floor planCovered back patioKitchen features stylish finishes
- 5 days |
- 107 |
- 3 |
Zillow last checked:
Listing updated:
Listed by:
Conner Brown 903-508-1190,
Ignite Real Estate Group
Source: GTARMLS,MLS#: 26011520
Facts & features
Interior
Bedrooms & bathrooms
- Bedrooms: 3
- Bathrooms: 2
- Full bathrooms: 2
Bathroom
- Features: Shower/Tub
Heating
- Central/Electric
Cooling
- Central Electric, Other/See Remarks, Ceiling Fan(s)
Appliances
- Included: Electric Range, Dishwasher, Disposal, Microwave, Other
Features
- All Bedrooms Downstairs, Other/See Remarks, Walk-In Closet, Breakfast Bar, Ceiling Fan, Other, Pantry, Kitchen Island
- Flooring: Vinyl
- Fireplace features: Other
Interior area
- Total structure area: 1,932
- Total interior livable area: 1,932 sqft
Property
Parking
- Total spaces: 2
- Parking features: Concrete
- Garage spaces: 2
Features
- Levels: One
- Stories: 1
- Patio & porch: Covered, Porch
- Exterior features: Irrigation System, Rain Gutters, Other, Lighting
- Pool features: None
- Fencing: None
Lot
- Size: 0.65 Acres
Construction
Type & style
- Home type: SingleFamily
- Architectural style: Contemporary
- Property subtype: Single Family Residence
Materials
- Brick, Siding
- Foundation: Slab
- Roof: Composition
Condition
- Under Construction
- New construction: Yes
- Year built: 2026
Utilities & green energy
Green energy
- Energy efficient items: Other/See Remarks
Community & HOA
Community
- Subdivision: Prairie Heights
HOA
- Has HOA: No
Location
- Region: Mineola
Financial & listing details
- Price per square foot: $190/sqft
- Date on market: 8/19/2026
- Listing terms: Conventional,FHA,VA Loan,Cash
Estimated market value
$365,400
$347,000 - $384,000
Not available
Price history
| Date | Event | Price |
|---|---|---|
| 8/19/2026 | Price change | $367,000+3.4%$190/sqft |
Source:  GTARMLS #26011520 Report a problem GTARMLS #26011520 Report a problem | ||
| 8/15/2026 | Listed for sale | $355,000$184/sqft |
Source: GTARMLS #26011374 Report a problem | ||
Public tax history
Tax history is unavailable.
Monthly payment
Est. payment
Payment breakdown
Explore the cost of this home by adjusting the details. Changes won't be saved.Climate risks
Neighborhood: 75773
Nearby schools
GreatSchools rating
- 7/10Mineola Primary SchoolGrades: PK-3Distance: 4.2 mi
- 6/10Mineola Middle SchoolGrades: 6-8Distance: 4.9 mi
- 7/10Mineola High SchoolGrades: 9-12Distance: 4.7 mi
Schools provided by the listing agent
- Elementary: Mineola
- Middle: Mineola
- High: Mineola
Source: GTARMLS. This data may not be complete. We recommend contacting the local school district to confirm school assignments for this home.
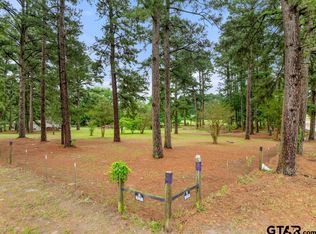
- $95,0001.6 acres541 County Road 2745, Mineola, TX 75773Lot/Land
- $203,900-- bd-- ba900 sqft466 County Road 2745, Mineola, TX 75773Off Market
- $385,600-- bd11 ba2k sqft661 County Road 2749, Mineola, TX 75773Off Market
- $380,900-- bd5 ba2.2k sqft640 County Road 2745, Mineola, TX 75773Off Market
- $289,100-- bd5 ba1.3k sqft467 County Road 2745, Mineola, TX 75773Off Market
- $164,400-- bd-- ba1.2k sqft509 County Road 2749, Mineola, TX 75773Off Market
- $428,200-- bd7 ba1.8k sqft655 County Road 2745, Mineola, TX 75773Off Market
- $432,600-- bd-- ba2k sqft701 County Road 2749, Mineola, TX 75773Off Market
A local agent can set up tours, give advice and negotiate with sellers.
Similar homes
- $349,0003 bd2 ba1.7k sqft21540 Kayla Ln, Mineola, TX 75773For Sale
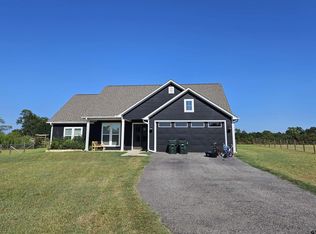 MLS ID #26011594, Ann Fitzgerald, Ben Fitzgerald Real Estate Svcs, LLC. GTARMLS
 - $355,0003 bd2 ba1.8k sqft214 County Road 2504, Mineola, TX 75773For Sale
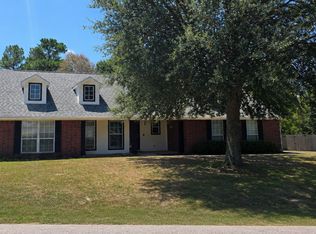 MLS ID #21358172, Jennifer Tiner. NTREIS
 - $--3 bd1 ba1.2k sqft1393 County Road 2210, Mineola, TX 75773Auction
 Auction.com 1
 - $425,0004 bd3 ba2k sqft204 County Road 2766, Mineola, TX 75773New Construction
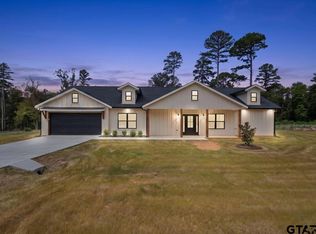 MLS ID #26011344, Tristan Mosher, Coldwell Banker Apex, REALTORS. GTARMLS
 - $379,9003 bd2 ba1.9k sqft266 Private Road 6305, Mineola, TX 75773New ConstructionMLS ID #26011015, Tristan Mosher, Coldwell Banker Apex, REALTORS. GTARMLS
- $350,0003 bd2 ba2.5k sqft1721 N Pacific St, Mineola, TX 75773For SaleMLS ID #25013792, Dana Barrett, Lone Star Realty - Mineola. GTARMLS
- $416,5004 bd3 ba2k sqft224 County Road 2766, Mineola, TX 75773New ConstructionMLS ID #26005426, Tristan Mosher, Coldwell Banker Apex, REALTORS. GTARMLS
- $439,0004 bd3 ba2.4k sqft158 Forest View Dr, Mineola, TX 75773For SaleMLS ID #26011276, Daniel Shipman, Norris Real Estate. GTARMLS
- $405,0004 bd2 ba1.8k sqft229 County Road 2462, Mineola, TX 75773New ConstructionMLS ID #26009070, Robert Spurr, Keller Williams Realty-Tyler. GTARMLS
- $--3 bd2 ba1.4k sqft17610 County Road 4104, Lindale, TX 75771AuctionXome
- $334,9004 bd2 ba2.3k sqft17597 County Road 452, Lindale, TX 75771For SaleMLS ID #26006471, Toni Scott, Century 21 First Group - Lindale. GTARMLS
- $297,9003 bd2 ba1.4k sqft3525 County Road 2330, Mineola, TX 75773For SaleMLS ID #26007072, Sherry Wallace, Leslie Cain Realty, LLC. GTARMLS
- $330,0004 bd3 ba1.8k sqft696 Linus Ln, Lindale, TX 75771For SaleMLS ID #26011381, Claudia Carroll, Keller Williams Realty-Tyler. GTARMLS
- $255,0004 bd2 ba1.6k sqft409 Giles St, Mineola, TX 75773For SaleMLS ID #21258207, Erica Zubieta Perez. NTREIS
- $489,0004 bd3 ba2.3k sqft897 County Road 2320, Mineola, TX 75773For SaleMLS ID #26009156, Jeremy Everett, RE/MAX Tyler. GTARMLS
- $265,0003 bd2 ba1.6k sqft340 County Road 2425, Mineola, TX 75773For SaleMLS ID #26011382, Shelly Baucom, Century 21 First Group. GTARMLS
- $309,0003 bd2 ba1.4k sqft213 Turman St, Mineola, TX 75773New ConstructionMLS ID #26007613, Reva Cotton, Century 21 First Group. GTARMLS
- $334,9904 bd2 ba2k sqft328 Erica Way, Lindale, TX 75771New ConstructionGTARMLS
- $279,0003 bd2 ba1.6k sqft516 W Front St, Mineola, TX 75773For SaleMLS ID #26006061, Michael Worthen, Dwell Realty. GTARMLS
- $379,0003 bd3 ba1.7k sqft2665 County Road 3940, Mineola, TX 75773For SaleMLS ID #21253176, Angie Strawn. NTREIS
