Skip main navigation
Sold for $436,400
  • $436,400

    534 Creek Point, Mount Juliet, TN 37122

    3beds
    2,292sqft
    Single Family Residence
    Built in 1989
    0.31 Acres Lot
    $436,200 Zestimate®
    $190/sqft
    $2,775 Estimated rent

    Home value

    $436,200

    $414,000 - $458,000

    $2,775/mo

    Zestimate® history
    Loading
    Loading...

    Owner options

    List your home for rent

    $2,775/mo

    Rent Zestimate®

    Find your next renter with Zillow Rental Manager. Plus, with online applications, you can quickly screen prospective tenants – for free.

    Learn more

    $2,775/mo

    Rent Zestimate®

    Refinance and save

    $2,862/mo

    Est. payment

    Refinancing to a lower rate could help reduce your monthly payments and save thousands over the life of the loan.

    See today's rates

    $2,862/mo

    Est. payment

    Explore your selling options

    Work with a Zillow partner agent

    Leverage their expertise and Zillow's premium Showcase listings to get your home seen by more buyers.

    Get started

    List with your own agent

    Get your home in front of millions of buyers by listing it on Zillow.

    Learn how to do it

    Sell it yourself

    Take full control of how buyers see your home on Zillow by listing For Sale by Owner (FSBO).

    List your home

    What's special

    Two-car garageMain-level laundry roomFresh interior paintStainless steel appliancesQuiet cul-de-sacPeaceful wooded viewsLarge walk-in closet
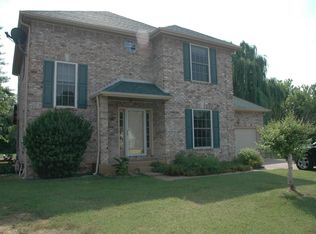
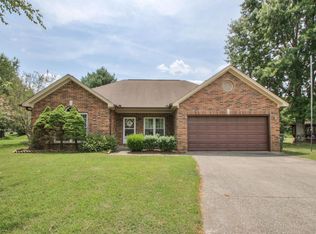
    Tucked away at the end of a quiet cul-de-sac in one of Mount Juliet's most established neighborhoods, this beautifully maintained home offers the space, privacy, and location today's buyers are searching for. Backing to HOA-owned green space with Cedar Creek beyond, you'll enjoy peaceful wooded views, incredible sunsets, and frequent visits from deer, hawks, owls, and other wildlife all while being just minutes from shopping, dining, I-40, Nashville International Airport, and Old Hickory and Percy Priest Lakes. Inside, 17-foot ceilings and abundant natural light create a dramatic first impression. The flexible floor plan offers multiple gathering spaces, including a formal living and dining room, a spacious family room with a gas fireplace, and a bright sunroom overlooking the private backyard. The updated galley kitchen features granite countertops, stainless steel appliances, rich wood cabinetry, and a sunny breakfast nook framed by bay windows. Upstairs, the spacious primary suite offers a tray ceiling, large walk-in closet, and en-suite bath with dual vanities, a soaking tub, and separate shower. Two additional bedrooms share a full bath, while the loft overlooking the main living area provides the perfect flex space for a home office, playroom, media room, or second living area. Thoughtful updates include refreshed kitchen and baths, hardwood flooring, fresh interior paint, new window screens, and a roof replaced in 2019. A main-level laundry room, two-car garage, generous closet space, and included window treatments add everyday convenience. Nature lovers and outdoor enthusiasts will appreciate being just a short walk from the Cedar Creek Greenway, with easy access to Charlie Daniels Park, neighborhood walking routes, and all the amenities that make Mount Juliet one of Middle Tennessee's most desirable places to call home. The seller is including an $825 home warranty for added peace of mind.

    Zillow last checked:

    Listing updated:

    Listed by:

    Ashley Martin,

    The Realty Firm

    Bought with:

    Other Other Non Realtor, 999999

    Other Non Member Office

    Source: UCMLS,MLS#: 246186MLS Logo

    Facts & features

    Interior

    Bedrooms & bathrooms
    • Bedrooms: 3
    • Bathrooms: 3
    • Full bathrooms: 2
    • Partial bathrooms: 1
    Heating
    • Electric, Central
    Cooling
    • Central Air
    Appliances
    • Included: Dishwasher, Electric Oven, Refrigerator, Gas Range, Gas Water Heater
    • Laundry: Main Level
    Features
    • New Paint, Ceiling Fan(s), Vaulted Ceiling(s), Walk-In Closet(s)
    • Flooring: Hardwood, Tile, Carpet
    • Windows: Double Pane Windows, Skylight(s)
    • Has basement: No
    • Number of fireplaces: 1
    • Fireplace features: One, Wood Burning, Family Room
    Interior area
    • Total structure area: 2,292
    • Total interior livable area: 2,292 sqft

    Property

    Parking
    • Total spaces: 1
    • Parking features: Driveway, Garage Door Opener, Attached, Garage, Main Level
    • Has attached garage: Yes
    • Covered spaces: 1
    • Has uncovered spaces: Yes
    Features
    • Patio & porch: Porch, Covered, Patio
    • Has spa: Yes
    • Spa features: Bath
    • Fencing: Wood
    Lot
    • Size: 0.31 Acres
    • Dimensions: 39 x 101irr
    • Features: Cul-De-Sac, Cleared
    Details
    • Parcel number: 054G B 017.00

    Construction

    Type & style
    • Home type: SingleFamily
    • Property subtype: Single Family Residence
    Materials
    • Brick, Vinyl Siding, Frame
    • Foundation: Slab
    • Roof: Composition,Metal
    Condition
    • Year built: 1989
    Details
    • Warranty included: Yes

    Utilities & green energy

    • Electric: Circuit Breakers
    • Sewer: Public Sewer
    • Water: Utility District
    • Utilities for property: Natural Gas Connected

    Community & HOA

    Community
    • Security: Smoke Detector(s)
    • Subdivision: Other
    HOA
    • Has HOA: Yes
    • Amenities included: Maintenance Grounds
    • HOA fee: $216 annually
    Location
    • Region: Mount Juliet

    Financial & listing details

    • Price per square foot: $190/sqft
    • Tax assessed value: $295,600
    • Annual tax amount: $1,624
    • Date on market: 7/29/2026
    • Road surface type: Paved

    Price history

    DateEventPrice
    8/18/2026Sold$436,400-0.8%$190/sqft
    Source: UCMLS #246186 Report a problem
    7/31/2026Contingent$439,900$192/sqft
    Source: RealTracs MLS as distributed by MLS GRID #3312224 Report a problem
    7/29/2026Listed for sale$439,900$192/sqft
    Source: UCMLS #246186 Report a problem

    Public tax history

    YearProperty taxesTax assessment
    2025$1,625 +8.9%$73,900
    2024$1,492 $73,900
    2023$1,492 $73,900
    2022$1,492 $73,900
    2021-- $73,900 +42.3%
    2020$1,394 +6.6%$51,925
    2019$1,308 -6.2%$51,925
    2018$1,394 +0%$51,925
    2017$1,394 -14.1%$51,925
    2016$1,623 +12.8%$51,925
    2015$1,439 +18.3%$51,925 +18.3%
    2014$1,216 $43,905
    2013$1,216 +0%$43,905
    2012$1,216 +2.6%$43,905
    2011$1,186 $43,905
    2010-- $43,905 -5.1%
    2009$1,125 $46,243
    2008$1,125 +9.2%$46,243 +11.3%
    2007$1,030 +17.1%$41,537 +17.1%
    2006$880 $35,486
    2005$880 -27.4%$35,486 -13.1%
    2003$1,213 +16.8%$40,825 +16.8%
    2002$1,038 $34,938
    2001-- $34,938 -75%
    2000-- $139,750
    Find assessor info on the county website

    Neighborhood: 37122

    Nearby schools

    GreatSchools rating
    Get a cash offer in 3 minutes
    Find out how much your home could sell for in as little as 3 minutes with a no-obligation cash offer.
    Estimated market value
    $436,200
    Get a cash offer in 3 minutes
    Find out how much your home could sell for in as little as 3 minutes with a no-obligation cash offer.
    Estimated market value
    $436,200