Skip main navigation
Sold for $525,000
  • $525,000

    534 Cypress View Dr, Oldsmar, FL 34677

    4beds
    2,472sqft
    Single Family Residence
    Built in 1998
    6,843 Square Feet Lot
    $550,600 Zestimate®
    $212/sqft
    $3,078 Estimated rent

    Home value

    $550,600

    $523,000 - $578,000

    $3,078/mo

    Zestimate® history
    Loading
    Loading...

    Owner options

    List your home for rent

    $3,078/mo

    Rent Zestimate®

    Find your next renter with Zillow Rental Manager. Plus, with online applications, you can quickly screen prospective tenants – for free.

    Learn more

    $3,078/mo

    Rent Zestimate®

    Refinance and save

    $3,730/mo

    Est. payment

    Refinancing to a lower rate could help reduce your monthly payments and save thousands over the life of the loan.

    See today's rates

    $3,730/mo

    Est. payment

    Explore your selling options

    Work with a Zillow partner agent

    Leverage their expertise and Zillow's premium Showcase listings to get your home seen by more buyers.

    Get started

    List with your own agent

    Get your home in front of millions of buyers by listing it on Zillow.

    Learn how to do it

    Sell it yourself

    Take full control of how buyers see your home on Zillow by listing For Sale by Owner (FSBO).

    List your home

    What's special

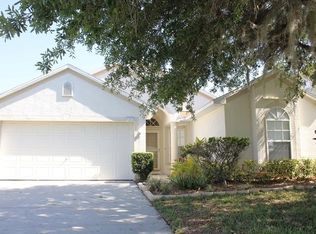
    Huge price improvement! Gorgeous home now offered in the heart of Oldsmar. The covered front porch welcomes you home. Inside, you will love how bright, clean (freshly painted), and well maintained this house is. To the right is a space that can be used as a den, office, play room, or formal living room. The two-story foyer gives a feeling of grandeur. In the back, the kitchen is the heart of this home. The eat-in kitchen has stainless steel appliances, granite countertops, recessed lighting, pendant lighting and overlooks the cozy family room. Downstairs also has a formal dining room (currently used as an office), a half bathroom, and full laundry room. All the bedrooms are located upstairs. The master bedroom is large and has ample storage with two walk-in closets. The master bath has an oversized shower, double sinks, a garden tub and a linen closet-for even more storage! The additional three bedrooms share an updated bathroom. Outside, you will love the fully fenced-in yard. The lush grass is a perfect playground for entertaining. Situated in between Tampa and Clearwater-this is a prime location. All this happy home needs is you!

    Zillow last checked:

    Listing updated:

    Listed by:

    Brittany Turner 813-833-2520,

    MIHARA & ASSOCIATES INC. 813-960-2300

    Bought with:

    Mary Smart

    CHARLES RUTENBERG REALTY INC

    Source: Stellar MLS,MLS#: T3445448MLS LogoOriginating MLS: Tampa

    Facts & features

    Interior

    Bedrooms & bathrooms
    • Bedrooms: 4
    • Bathrooms: 3
    • Full bathrooms: 2
    • 1/2 bathrooms: 1
    Primary bedroom
    • Features: Walk-In Closet(s)
    • Level: Second
    • Dimensions: 15x17
    Kitchen
    • Level: First
    • Dimensions: 15x18
    Living room
    • Level: First
    • Dimensions: 15x13
    Heating
    • Central
    Cooling
    • Central Air
    Appliances
    • Included: Cooktop, Dishwasher, Disposal, Dryer, Electric Water Heater, Range, Refrigerator, Washer
    • Laundry: Inside
    Features
    • Ceiling Fan(s), Eating Space In Kitchen, Kitchen/Family Room Combo, PrimaryBedroom Upstairs, Thermostat, Walk-In Closet(s)
    • Flooring: Laminate, Tile, Hardwood
    • Doors: Sliding Doors
    • Has fireplace: No
    Interior area
    • Total structure area: 3,050
    • Total interior livable area: 2,472 sqft

    Property

    Parking
    • Total spaces: 2
    • Parking features: Garage - Attached
    • Attached garage spaces: 2
    Features
    • Levels: Two
    • Stories: 2
    • Patio & porch: Front Porch, Rear Porch
    • Exterior features: Sidewalk
    Lot
    • Size: 6,843 Square Feet
    • Features: Sidewalk
    Details
    • Parcel number: 142816730820001340
    • Special conditions: None

    Construction

    Type & style
    • Home type: SingleFamily
    • Property subtype: Single Family Residence
    Materials
    • Block, Wood Frame
    • Foundation: Slab
    • Roof: Shingle
    Condition
    • Completed
    • New construction: No
    • Year built: 1998

    Utilities & green energy

    • Sewer: Public Sewer
    • Water: Public
    • Utilities for property: Cable Connected, Electricity Connected, Sewer Connected, Water Connected

    Community & HOA

    Community
    • Features: Deed Restrictions
    • Pet fee: $0 monthly
    • Subdivision: PRESERVE AT CYPRESS LAKES PH I THE
    HOA
    • Has HOA: Yes
    • HOA fee: $110 monthly
    • HOA name: Richard Stawowy II
    • HOA phone: 813-433-2040
    Location
    • Region: Oldsmar

    Financial & listing details

    • Price per square foot: $212/sqft
    • Tax assessed value: $500,880
    • Annual tax amount: $2,427
    • Date on market: 5/11/2023
    • Cumulative days on market: 127 days
    • Listing terms: Cash,Conventional,FHA,VA Loan
    • Ownership: Fee Simple
    • Total actual rent: 0
    • Electric utility on property: Yes
    • Road surface type: Paved

    Price history

    DateEventPrice
    11/15/2023Sold$525,000-3.8%$212/sqft
    Source: Stellar MLS #T3445448 Report a problem
    9/19/2023Pending sale$545,900$221/sqft
    Source: Stellar MLS #T3445448 Report a problem
    8/21/2023Price change$545,900-5.9%$221/sqft
    Source: Stellar MLS #T3445448 Report a problem
    8/6/2023Price change$579,900-3.3%$235/sqft
    Source: Stellar MLS #T3445448 Report a problem
    7/7/2023Price change$599,900-4%$243/sqft
    Source: Stellar MLS #T3445448 Report a problem
    6/1/2023Price change$625,000-3.7%$253/sqft
    Source: Stellar MLS #T3445448 Report a problem
    5/11/2023Listed for sale$649,000+209%$263/sqft
    Source: Stellar MLS #T3445448 Report a problem
    11/3/2003Sold$210,000+38.2%$85/sqft
    Source: Public Record Report a problem
    10/1/1998Sold$152,000$61/sqft
    Source: Public Record Report a problem

    Public tax history

    YearProperty taxesTax assessment
    2024$6,667 +166.1%$431,081 +132.8%
    2023$2,505 +3.2%$185,141 +3%
    2022$2,427 -1%$179,749 +3%
    2021$2,451 +0.4%$174,514 +1.4%
    2020$2,442 +2%$172,105 +2.3%
    2019$2,394 $168,236 +1.9%
    2018$2,394 +1.6%$165,099 +2.1%
    2017$2,356 +2.1%$161,703 +2.1%
    2016$2,309 -1.6%$158,377 +0.7%
    2015$2,347 +0.6%$157,276 +0.8%
    2014$2,333 +0.7%$156,028 +1.5%
    2013$2,316 +2.1%$153,722 +1.7%
    2012$2,268 $151,152 -7.6%
    2011-- $163,527 -1.7%
    2010-- $166,392 -13.5%
    2009-- $192,352 -15.2%
    2008$4,462 $226,700 -0.6%
    2007-- $228,000 +18%
    2005-- $193,300 +11.1%
    2004$3,805 +51.6%$174,000 +6.5%
    2003$2,510 +3.6%$163,400 +0.6%
    2002$2,422 $162,400 +7%
    2001$2,422 +4.2%$151,800 +9%
    2000$2,325 $139,300
    Find assessor info on the county website

    Neighborhood: 34677

    Nearby schools

    GreatSchools rating
    Schools provided by the listing agent
    • Elementary: Forest Lakes Elementary-PN
    • Middle: Carwise Middle-PN
    • High: East Lake High-PN

    Source: Stellar MLS. This data may not be complete. We recommend contacting the local school district to confirm school assignments for this home.

    Get a cash offer in 3 minutes
    Find out how much your home could sell for in as little as 3 minutes with a no-obligation cash offer.
    Estimated market value
    $550,600
    Get a cash offer in 3 minutes
    Find out how much your home could sell for in as little as 3 minutes with a no-obligation cash offer.
    Estimated market value
    $550,600