Skip main navigation
Off market
  • $58,800

    534 E 37th Ave Lot 218, Hobart, IN 46342

    3beds
    1,400sqft
    Manufactured Home
    Built in 2022
    7,000 Square Feet Lot
    $58,800 Zestimate®
    $42/sqft
    $-- Estimated rent

    Home value

    $58,800

    $56,000 - $62,000

    Not available

    Zestimate® history
    Loading
    Loading...

    Owner options

    List your home for rent

    Find your next renter with Zillow Rental Manager. Plus, with online applications, you can quickly screen prospective tenants – for free.

    Learn more
    Refinance and save

    $897/mo

    Est. payment

    Refinancing to a lower rate could help reduce your monthly payments and save thousands over the life of the loan.

    See today's rates

    $897/mo

    Est. payment

    Explore your selling options

    Work with a Zillow partner agent

    Leverage their expertise and Zillow's premium Showcase listings to get your home seen by more buyers.

    Get started

    List with your own agent

    Get your home in front of millions of buyers by listing it on Zillow.

    Learn how to do it

    Sell it yourself

    Take full control of how buyers see your home on Zillow by listing For Sale by Owner (FSBO).

    List your home

    What's special

    Ample dining areaMaster suiteTwo huge bedroomsPlenty of natural lightRecessed lightingMassive walk-in closetLarge center island

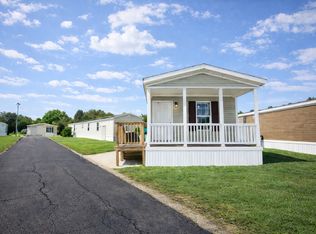
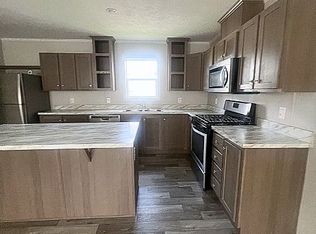
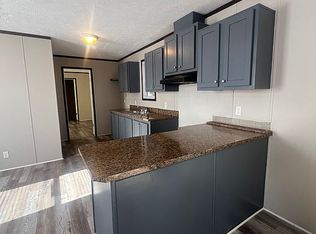
    Welcome home to this almost Brand-New Home! The perfect location and just huge back yard are what make this home just perfect! Walk into your HUGE living room area, a cut out for a TV mounting is situated right next to the coat closet! No more having all of your coats just laying around and getting dirty! An ample dining area is located between the kitchen and living room. This chef's inspired kitchen is perfect for family time and baking or just the perfect entertaining place! With a large center island and recessed lighting for perfect lighting, this kitchen also features plenty of cabinet space and storage! The color concept makes this kitchen just perfect! A designated laundry room/pantry is featured off of the kitchen! With plenty of shelves and room for all of your necessities! Two Huge bedrooms are located in the front of the home as to give the master suite full privacy! No lack of room or space here! With matching walk in closets for both rooms, there's plenty of space and storage for everyone! First bathroom is located between both bedrooms and features plenty of storage and a shower/tub combo! The master suite is just the perfect place to be! Walk into your HUGE bedroom with plenty of natural light, you'll have plenty of space to store your clothes in your MASSIVE walk-in closet! A shower/tub combo with plenty of light brown cabinetry and storage for all is featured in your master ensuite!

    This property is not currently displayed as for sale or rent on Zillow. This may be different from what's on other websites or public sources.

    Zillow last checked:

    Listing updated:

    Source: Ravinia Communities

    Facts & features

    Interior

    Bedrooms & bathrooms
    • Bedrooms: 3
    • Bathrooms: 2
    • Full bathrooms: 2
    Heating
    • Forced Air
    Cooling
    • Central Air, Ceiling Fan(s)
    Appliances
    • Included: Dishwasher, Microwave, Range, Refrigerator
    Features
    • Ceiling Fan(s)
    Interior area
    • Total interior livable area: 1,400 sqft

    Property

    Parking
    • Parking features: Off Street, On Street
    Features
    • Levels: 1.0
    • Stories: 1
    • Has view: Yes
    • View description: Park/Greenbelt
    Lot
    • Size: 7,000 Square Feet

    Construction

    Type & style
    • Home type: MobileManufactured
    • Property subtype: Manufactured Home
    Materials
    • Vinyl Siding
    • Roof: Asphalt
    Condition
    • New Construction
    • New construction: Yes
    • Year built: 2022
    Details
    • Builder name: Ravinia Communities

    Community & HOA

    Community
    • Subdivision: Ravinia Pines
    HOA
    • Has HOA: Yes
    • HOA fee: $600 monthly
    Location
    • Region: Hobart

    Financial & listing details

    • Price per square foot: $42/sqft
    • Date on market: 3/13/2026

    Price history

    DateEventPrice
    5/1/2026Listing removed$60,000$43/sqft
    Source: Ravinia Communities Report a problem
    3/30/2026Pending sale$60,000$43/sqft
    Source: Ravinia Communities Report a problem
    3/29/2026Price change$60,000-7.7%$43/sqft
    Source: Ravinia Communities Report a problem
    3/22/2026Pending sale$65,000$46/sqft
    Source: Ravinia Communities Report a problem
    3/17/2026Price change$65,000-3.7%$46/sqft
    Source: Ravinia Communities Report a problem
    3/14/2026Listed for sale$67,500$48/sqft
    Source: Ravinia Communities Report a problem

    Public tax history

    Tax history is unavailable.

    Neighborhood: 46342

    Nearby schools

    GreatSchools rating
    Schools provided by the MLS
    • Elementary: John Martin Elementary
    • Middle: Hobart Middle School
    • High: Hobart High School
    • District: Hobart

    Source: Ravinia Communities. This data may not be complete. We recommend contacting the local school district to confirm school assignments for this home.

    Get a cash offer in 3 minutes
    Find out how much your home could sell for in as little as 3 minutes with a no-obligation cash offer.
    Estimated market value
    $58,800
    Get a cash offer in 3 minutes
    Find out how much your home could sell for in as little as 3 minutes with a no-obligation cash offer.
    Estimated market value
    $58,800