Skip main navigation
Off market
  • Price Unknown

    534 E 37th Ave Lot 567, Hobart, IN 46342

    2beds
    1,060sqft
    Manufactured Home
    Built in 2019
    -- sqft lot
    $-- Zestimate®
    $--/sqft
    $-- Estimated rent

    Home value

    Not available

    Estimated sales range

    Not available

    Not available

    Zestimate® history
    Loading
    Loading...

    Owner options

    List your home for rent

    Find your next renter with Zillow Rental Manager. Plus, with online applications, you can quickly screen prospective tenants – for free.

    Learn more
    Refinance and save

    $625/mo

    Est. payment

    Refinancing to a lower rate could help reduce your monthly payments and save thousands over the life of the loan.

    See today's rates

    $625/mo

    Est. payment

    Explore your selling options

    Work with a Zillow partner agent

    Leverage their expertise and Zillow's premium Showcase listings to get your home seen by more buyers.

    Get started

    List with your own agent

    Get your home in front of millions of buyers by listing it on Zillow.

    Learn how to do it

    Sell it yourself

    Take full control of how buyers see your home on Zillow by listing For Sale by Owner (FSBO).

    List your home

    What's special

    Cream-colored marble inspired countertopsHuge master bedroomFreshly installed brand-new carpetHuge chefs inspired kitchenSpacious pantryCoziest corner homeMaster bathroom

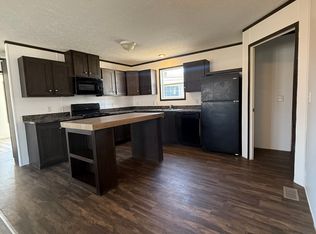
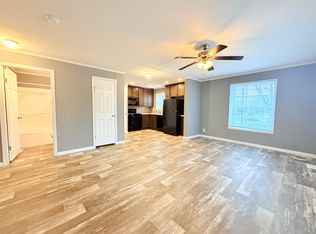
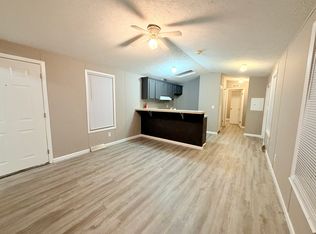
    Welcome to 567 Cumberland drive! The coziest corner home in town!! Walk right into your spacious living room with freshly installed brand-new carpet overlooking your entire home! Your Huge chefs inspired kitchen with dark brown oak cabinets and cream-colored marble inspired countertops greets you as you enter the home as well! Along with an OVERSIZED kitchen island with plenty of storage space and room for barstools and a includes a spacious pantry! Continuing to the rest of the home, your secondary bedroom is located in the front of the home near the loving room along with the full bathroom as to give privacy to each bedroom! Your laundry room is sensor activated and has plenty of room with both gas/electric dryer hookups! Your huge master bedroom is not complete without your HUGE master walk in closet and master bathroom! With plenty of closet space and bedroom space you will never want to leave!

    This property is off market, which means it's not currently listed for sale or rent on Zillow. This may be different from what's available on other websites or public sources.
    Zillow last checked:

    Listing updated:

    Source: Ravinia Communities

    Facts & features

    Interior

    Bedrooms & bathrooms
    • Bedrooms: 2
    • Bathrooms: 2
    • Full bathrooms: 2
    Heating
    • Forced Air
    Cooling
    • Central Air, Ceiling Fan(s)
    Appliances
    • Included: Dishwasher, Microwave, Range, Refrigerator
    Features
    • Ceiling Fan(s)
    Interior area
    • Total interior livable area: 1,060 sqft

    Property

    Parking
    • Parking features: Off Street, On Street
    Features
    • Levels: 1.0
    • Stories: 1
    • Has view: Yes
    • View description: Park/Greenbelt, City

    Construction

    Type & style
    • Home type: MobileManufactured
    • Property subtype: Manufactured Home
    Materials
    • Vinyl Siding
    • Roof: Asphalt
    Condition
    • New Construction
    • New construction: Yes
    • Year built: 2019
    Details
    • Builder name: Ravinia Communities

    Community & HOA

    Community
    • Subdivision: Ravinia Pines
    HOA
    • Has HOA: Yes
    • HOA fee: $625 monthly
    Location
    • Region: Hobart

    Financial & listing details

    • Date on market: 6/2/2026

    Price history

    DateEventPrice
    7/20/2026Listing removed$50,000$47/sqft
    Source: Ravinia Communities Report a problem
    6/19/2026Price change$50,000+3.1%$47/sqft
    Source: Ravinia Communities Report a problem
    6/2/2026Listed for sale$48,500$46/sqft
    Source: Ravinia Communities Report a problem

    Public tax history

    Tax history is unavailable.

    Neighborhood: 46342

    Nearby schools

    GreatSchools rating
    Schools provided by the MLS
    • Elementary: John Martin Elementary
    • Middle: Hobart Middle School
    • High: Hobart High School
    • District: Hobart

    Source: Ravinia Communities. This data may not be complete. We recommend contacting the local school district to confirm school assignments for this home.