Skip main navigation
Off market
  • $93,600

    534 E 37th Ave Lot 685, Hobart, IN 46342

    3beds
    1,350sqft
    Manufactured Home
    Built in 2026
    7,000 Square Feet Lot
    $93,600 Zestimate®
    $69/sqft
    $-- Estimated rent

    Home value

    $93,600

    $89,000 - $98,000

    Not available

    Zestimate® history
    Loading
    Loading...

    Owner options

    List your home for rent

    Find your next renter with Zillow Rental Manager. Plus, with online applications, you can quickly screen prospective tenants – for free.

    Learn more
    Refinance and save

    $1,097/mo

    Est. payment

    Refinancing to a lower rate could help reduce your monthly payments and save thousands over the life of the loan.

    See today's rates

    $1,097/mo

    Est. payment

    Explore your selling options

    Work with a Zillow partner agent

    Leverage their expertise and Zillow's premium Showcase listings to get your home seen by more buyers.

    Get started

    List with your own agent

    Get your home in front of millions of buyers by listing it on Zillow.

    Learn how to do it

    Sell it yourself

    Take full control of how buyers see your home on Zillow by listing For Sale by Owner (FSBO).

    List your home

    What's special

    Elegant electric fireplaceModern sidingRefined exterior finishesPerimeter heatGas furnace

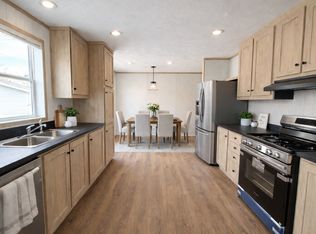
    Step into a home that feels elevated from the very beginning. This brand-new 2026 Redman Paramount at Lot 685 offers a beautifully designed 3-bedroom, 2-bath layout with the kind of space, comfort, and detail that makes everyday living feel exceptional. From the elegant electric fireplace to the refined exterior finishes, every element was selected to create a home that feels warm, polished, and inviting. With thoughtful features like perimeter heat, a gas furnace, modern siding, and a 7-year warranty, this home blends style with substance in all the right ways. It is a place where comfort feels effortless, the finishes feel timeless, and home truly feels like a step up. Brand-new 2026 Redman Paramount Expansive 28x48 floor plan 3 bedrooms / 2 full bathrooms Elegant electric fireplace Efficient gas furnace & 2.5 Ton Central Air Durable 4200 series siding Sophisticated black fascia, soffit, and drip edge Included 7-year warranty

    This property is not currently displayed as for sale or rent on Zillow. This may be different from what's on other websites or public sources.

    Zillow last checked:

    Listing updated:

    Source: Ravinia Communities

    Facts & features

    Interior

    Bedrooms & bathrooms
    • Bedrooms: 3
    • Bathrooms: 2
    • Full bathrooms: 2
    Heating
    • Forced Air
    Cooling
    • Central Air, Ceiling Fan(s)
    Appliances
    • Included: Dishwasher, Microwave, Range, Refrigerator
    Features
    • Ceiling Fan(s)
    Interior area
    • Total interior livable area: 1,350 sqft

    Property

    Parking
    • Parking features: Off Street, On Street
    Features
    • Levels: 1.0
    • Stories: 1
    • Has view: Yes
    • View description: Park/Greenbelt, Territorial
    Lot
    • Size: 7,000 Square Feet

    Construction

    Type & style
    • Home type: MobileManufactured
    • Property subtype: Manufactured Home
    Materials
    • Vinyl Siding
    • Roof: Asphalt
    Condition
    • New Construction
    • New construction: Yes
    • Year built: 2026
    Details
    • Builder name: Ravinia Communities

    Community & HOA

    Community
    • Subdivision: Ravinia Pines
    HOA
    • Has HOA: Yes
    • HOA fee: $625 monthly
    Location
    • Region: Hobart

    Financial & listing details

    • Price per square foot: $69/sqft
    • Date on market: 4/13/2026

    Price history

    DateEventPrice
    6/17/2026Listing removed$93,750$69/sqft
    Source: Ravinia Communities Report a problem
    5/11/2026Pending sale$93,750$69/sqft
    Source: Ravinia Communities Report a problem
    4/16/2026Price change$93,750-0.3%$69/sqft
    Source: Ravinia Communities Report a problem
    4/13/2026Listed for sale$94,000$70/sqft
    Source: Ravinia Communities Report a problem

    Public tax history

    Tax history is unavailable.

    Neighborhood: 46342

    Nearby schools

    GreatSchools rating
    Schools provided by the MLS
    • Elementary: John Martin Elementary
    • Middle: Hobart Middle School
    • High: Hobart High School
    • District: Hobart

    Source: Ravinia Communities. This data may not be complete. We recommend contacting the local school district to confirm school assignments for this home.

    Get a cash offer in 3 minutes
    Find out how much your home could sell for in as little as 3 minutes with a no-obligation cash offer.
    Estimated market value
    $93,600
    Get a cash offer in 3 minutes
    Find out how much your home could sell for in as little as 3 minutes with a no-obligation cash offer.
    Estimated market value
    $93,600