Skip main navigation
Sold for $302,000
  • $302,000

    534 E 7th Avenue #202, Denver, CO 80203

    2beds
    783sqft
    Condominium
    Built in 1981
    -- sqft lot
    $305,700 Zestimate®
    $386/sqft
    $1,760 Estimated rent

    Home value

    $305,700

    $281,000 - $330,000

    $1,760/mo

    Zestimate® history
    Loading
    Loading...

    Owner options

    List your home for rent

    $1,760/mo

    Rent Zestimate®

    Find your next renter with Zillow Rental Manager. Plus, with online applications, you can quickly screen prospective tenants – for free.

    Learn more

    $1,760/mo

    Rent Zestimate®

    Refinance and save

    $2,167/mo

    Est. payment

    Refinancing to a lower rate could help reduce your monthly payments and save thousands over the life of the loan.

    See today's rates

    $2,167/mo

    Est. payment

    Explore your selling options

    Work with a Zillow partner agent

    Leverage their expertise and Zillow's premium Showcase listings to get your home seen by more buyers.

    Get started

    List with your own agent

    Get your home in front of millions of buyers by listing it on Zillow.

    Learn how to do it

    Sell it yourself

    Take full control of how buyers see your home on Zillow by listing For Sale by Owner (FSBO).

    List your home

    What's special

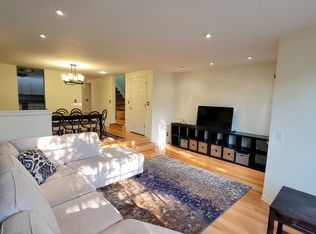
    Stylish 2-Bedroom Condo in the Heart of Governors Park! Discover comfort and convenience in this beautifully updated 2-bedroom(1 Non conforming), 1-bath condo located in the highly sought-after Governors Park neighborhood—just minutes from Denver’s best restaurants, coffee shops, and green spaces. Enjoy city living with a neighborhood vibe! This bright and inviting unit features a spacious primary bedroom and a versatile second room—perfect as a guest room, office, or flex space. The east-facing, fully enclosed patio is a rare bonus, filling the home with natural light all day long—ideal for morning coffee or a peaceful reading nook. The modern kitchen boasts brand-new appliances, butcher block countertops, and updated hardware and fixtures, making it as functional as it is stylish. The open-concept living room offers a generous floorplan, centered around a cozy fireplace—perfect for entertaining or relaxing. You’ll also love the in-unit stackable washer and dryer for added convenience. This unit offers a perfect blend of location, lifestyle, and value—don’t miss the opportunity to own a piece of one of Denver’s most beloved neighborhoods!

    Zillow last checked:

    Listing updated:

    Listed by:

    Melody Rivera 303-868-3097 melodee@kw.com,

    Keller Williams Realty Urban Elite,

    David Heine 303-900-7702,

    Keller Williams Realty Urban Elite

    Bought with:

    Nicole Fusco, 100096115

    Usaj Realty

    Source: REcolorado as distributed by MLS GRID,MLS#: 9681343MLS Logo

    Facts & features

    Interior

    Bedrooms & bathrooms
    • Bedrooms: 2
    • Bathrooms: 1
    • Full bathrooms: 1
    • Main level bathrooms: 1
    • Main level bedrooms: 2
    Bedroom
    • Description: Non Conforming/Flex Room
    • Level: Main
    Bedroom
    • Description: Huge Primary Bathroom With Access To Enclosed Porch
    • Level: Main
    Bathroom
    • Description: Bathroom With New Fixture And Paint
    • Level: Main
    Dining room
    • Description: Large Dining Area
    • Level: Main
    Kitchen
    • Description: New New New Butcher Block Counter And Appliances T
    • Level: Main
    Laundry
    • Description: Tucked Away In 2nd Non Conforming Bedroom/Flex Room For Office
    • Level: Main
    Living room
    • Description: Large Connected To Living Room Nice Open Floor Plan
    • Level: Main
    Sun room
    • Description: Cool Sunroom All Enclosed For Plants, Extra Work Space Etc
    • Level: Main
    Heating
    • Baseboard
    Cooling
    • Central Air
    Appliances
    • Included: Dishwasher, Disposal, Microwave, Range, Refrigerator
    Features
    • Butcher Counters, High Ceilings, Jack & Jill Bathroom, Open Floorplan
    • Flooring: Parquet
    • Has basement: No
    • Number of fireplaces: 1
    • Fireplace features: Living Room
    • Common walls with other units/homes: 2+ Common Walls
    Interior area
    • Total structure area: 783
    • Total interior livable area: 783 sqft
    • Finished area above ground: 783

    Property

    Parking
    • Total spaces: 202
    • Details: Reserved Spaces: 202
    Features
    • Levels: One
    • Stories: 1
    • Entry location: Corridor Access
    • Fencing: None
    Lot
    • Features: Landscaped, Near Public Transit
    Details
    • Parcel number: 503911034
    • Zoning: G-MU-5
    • Special conditions: Standard

    Construction

    Type & style
    • Home type: Condo
    • Architectural style: Urban Contemporary
    • Property subtype: Condominium
    • Attached to another structure: Yes
    Materials
    • Brick
    • Roof: Unknown
    Condition
    • Updated/Remodeled
    • Year built: 1981

    Utilities & green energy

    • Sewer: Public Sewer
    • Water: Public
    • Utilities for property: Electricity Connected, Natural Gas Connected

    Community & HOA

    Community
    • Security: Carbon Monoxide Detector(s), Secured Garage/Parking, Security Entrance
    • Subdivision: Governors Abbey
    HOA
    • Has HOA: Yes
    • Services included: Insurance, Maintenance Grounds, Maintenance Structure, Sewer, Trash, Water
    • HOA fee: $415 monthly
    • HOA name: Property Management Services Association
    • HOA phone: 719-717-5307
    Location
    • Region: Denver

    Financial & listing details

    • Price per square foot: $386/sqft
    • Tax assessed value: $360,800
    • Annual tax amount: $1,623
    • Date on market: 8/3/2025
    • Listing terms: Cash,Conventional
    • Exclusions: Staging Furniture
    • Ownership: Estate
    • Electric utility on property: Yes
    • Road surface type: Paved

    Price history

    DateEventPrice
    8/29/2025Sold$302,000+2.4%$386/sqft
    Source: REcolorado as distributed by MLS GRID #9681343 Report a problem
    8/8/2025Pending sale$295,000$377/sqft
    Source: REcolorado as distributed by MLS GRID #9681343 Report a problem
    8/3/2025Listed for sale$295,000+60.3%$377/sqft
    Source: REcolorado as distributed by MLS GRID #9681343 Report a problem
    3/5/2009Sold$184,000-1.6%$235/sqft
    Source: Public Record Report a problem
    12/24/2008Listed for sale$186,900$239/sqft
    Source: Listhub #729431 Report a problem

    Public tax history

    YearProperty taxesTax assessment
    2024$1,588 -2.8%$20,490 -12.4%
    2023$1,633 +3.6%$23,390 +13.9%
    2022$1,577 +3.7%$20,540 -2.8%
    2021$1,521 +2.9%$21,140 +3.2%
    2020$1,478 -4.3%$20,492 -0.7%
    2019$1,544 $20,635 +3.4%
    2018$1,544 +0.3%$19,960
    2017$1,540 +14.8%$19,960 +16.2%
    2016$1,341 +17.8%$17,170
    2015$1,139 0%$17,170 +25.2%
    2014$1,139 +2.8%$13,710
    2013$1,108 +17.9%$13,710 +4%
    2012$940 +21.4%$13,180 +5.7%
    2007$774 +1.1%$12,470 +7.9%
    2006$765 -3.6%$11,560
    2005$794 $11,560
    Find assessor info on the county website

    Neighborhood: Speer

    Nearby schools

    GreatSchools rating
    Schools provided by the listing agent
    • Elementary: Dora Moore
    • Middle: Morey
    • High: East
    • District: Denver 1

    Source: REcolorado as distributed by MLS GRID. This data may not be complete. We recommend contacting the local school district to confirm school assignments for this home.

    Get a cash offer in 3 minutes
    Find out how much your home could sell for in as little as 3 minutes with a no-obligation cash offer.
    Estimated market value
    $305,700
    Get a cash offer in 3 minutes
    Find out how much your home could sell for in as little as 3 minutes with a no-obligation cash offer.
    Estimated market value
    $305,700