Discover a rare opportunity to own the largest residence in this charming low-rise building, perfectly situated in the vibrant and walkable Governor’s Park neighborhood. This top-floor, three-bedroom, two-bath condo blends inviting comfort with an enviable urban lifestyle — just steps from neighborhood favorites like Trader Joe’s, Pablo’s Coffee, Angelo’s, and the many restaurants, shops, and parks that make Governor’s Park one of Denver’s most beloved communities. Step inside to a spacious and light-filled interior that feels both refined and relaxed. The welcoming great room is anchored by a wood-burning fireplace — a cozy centerpiece for cool evenings — and features soaring ceilings and handsome laminate wood floors that extend throughout much of the main living spaces. An adjoining sunroom captures abundant natural light, creating an ideal spot for a reading nook, home office, or indoor garden. The kitchen and adjacent dining area make entertaining easy, offering plenty of room for gatherings with family and friends. The thoughtful layout continues with three generous bedrooms, including a serene primary suite complete with a soaking tub, dual sinks, and abundant closet space. The updated three-quarter bath adds modern flair and convenience, while an
in-unit washer and dryer bring everyday practicality. Two parking spaces in the secure underground garage provide rare peace of mind in the city, along with the added benefit of two private storage lockers — perfect for seasonal gear or extra belongings. With its combination of size, light, and unbeatable location, this home offers the very best of city living in one of Denver’s most dynamic
neighborhoods. Whether you’re enjoying morning coffee in the sunroom, strolling to Governor’s Park, or heading out for an evening at one of the area’s many acclaimed restaurants, you’ll love calling this elegant retreat home.
Sold for $415,000
Street View
$415,000
534 E 7th Avenue #307, Denver, CO 80203
3beds
1,335sqft
Condominium
Built in 1981
-- sqft lot
$607,600 Zestimate®
$311/sqft
$2,622 Estimated rent
Home value
$607,600
$577,000 - $638,000
$2,622/mo
Zestimate® history
Owner options
List your home for rent
$2,622/mo
Rent Zestimate®
Find your next renter with Zillow Rental Manager. Plus, with online applications, you can quickly screen prospective tenants – for free.
$2,622/mo
Rent Zestimate®
Refinance and save
$3,206/mo
Est. payment
Refinancing to a lower rate could help reduce your monthly payments and save thousands over the life of the loan.
$3,206/mo
Est. payment
Explore your selling options
Work with a Zillow partner agent
Leverage their expertise and Zillow's premium Showcase listings to get your home seen by more buyers.
Get startedList with your own agent
Get your home in front of millions of buyers by listing it on Zillow.
Learn how to do itSell it yourself
Take full control of how buyers see your home on Zillow by listing For Sale by Owner (FSBO).
List your homeWhat's special
Zillow last checked:
Listing updated:
Listed by:
Kim Kronenberger 303-809-4390 kim@thekronenbergerteam.com,
RE/MAX Professionals
Bought with:
Samuel Bergner, 100067389
Coldwell Banker Realty 54
Source: REcolorado as distributed by MLS GRID,MLS#: 6779272
Facts & features
Interior
Bedrooms & bathrooms
- Bedrooms: 3
- Bathrooms: 2
- Full bathrooms: 1
- 3/4 bathrooms: 1
- Main level bathrooms: 2
- Main level bedrooms: 3
Bedroom
- Description: Retreat To A Serene Primary Bedroom With An Ensuite Bath Featuring Dual Sinks, A Soaking Tub, And Ample Closet Space For A Touch Of Everyday Luxury. Direct Access To A Private Balcony.
- Features: Primary Suite
- Level: Main
- Area: 272 Square Feet
- Dimensions: 17 x 16
Bedroom
- Description: Whether You Need A Guest Room, Home Office, Or Creative Space, The Versatile Second Bedroom Adapts Easily To Fit Your Lifestyle Needs.
- Level: Main
- Area: 132 Square Feet
- Dimensions: 12 x 11
Bedroom
- Description: Bright And Adaptable, The Third Bedroom Can Serve As A Guest Room, Home Office, Fitness Space, Or Creative Studio. Its Flexibility Makes It Easy To Tailor The Home To Your Lifestyle Needs.
- Level: Main
- Area: 210 Square Feet
- Dimensions: 14 x 15
Bathroom
- Description: The Primary Bath Featuring Dual Sinks, A Soaking Tub, And Ample Closet Space For A Touch Of Everyday Luxury.
- Features: Primary Suite
- Level: Main
- Area: 110 Square Feet
- Dimensions: 10 x 11
Bathroom
- Description: Fresh And Inviting, This Updated Bath Features Modern Finishes And A Clean, Classic Look. Conveniently Located For Guests Or Everyday Use, It Adds Comfort And Style To The Home’s Well-Designed Layout.
- Level: Main
- Area: 45 Square Feet
- Dimensions: 5 x 9
Dining room
- Description: The Dining Room Makes Entertaining Easy, Offering Plenty Of Room For Gatherings With Family And Friends.
- Level: Main
- Area: 120 Square Feet
- Dimensions: 10 x 12
Great room
- Description: The Spacious Great Room With Vaulted Ceilings, Is A Warm, Welcoming Space Anchored By A Classic Wood-Burning Fireplace, Perfect For Relaxing Evenings Or Cozy Gatherings.
- Level: Main
- Area: 270 Square Feet
- Dimensions: 18 x 15
Kitchen
- Description: The Kitchen And Adjacent Dining Area Make Entertaining Easy, Offering Plenty Of Room For Gatherings With Family And Friends.
- Level: Main
- Area: 72 Square Feet
- Dimensions: 9 x 8
Laundry
- Level: Main
- Area: 45 Square Feet
- Dimensions: 5 x 9
Sun room
- Description: A Wall Of Windows Invites Morning Light And City Views Into The Sunroom — Ideal As A Reading Nook, Home Office, Or Indoor Garden Retreat.
- Level: Main
- Area: 91 Square Feet
- Dimensions: 7 x 13
Heating
- Baseboard, Electric
Cooling
- Central Air
Appliances
- Included: Dishwasher, Disposal, Dryer, Microwave, Range, Refrigerator, Washer
- Laundry: In Unit
Features
- Granite Counters, High Ceilings, High Speed Internet, Primary Suite, Vaulted Ceiling(s)
- Flooring: Carpet, Laminate, Tile
- Windows: Double Pane Windows
- Has basement: No
- Number of fireplaces: 1
- Fireplace features: Family Room, Wood Burning
- Common walls with other units/homes: 1 Common Wall
Interior area
- Total structure area: 1,335
- Total interior livable area: 1,335 sqft
- Finished area above ground: 1,335
Property
Parking
- Total spaces: 4
- Parking features: Concrete, Heated Garage, Lighted, Underground
- Attached garage spaces: 2
- Details: Off Street Spaces: 2
Features
- Levels: One
- Stories: 1
- Exterior features: Balcony
- Has view: Yes
- View description: City
Details
- Parcel number: 503911046
- Zoning: G-MU-5
- Special conditions: Standard
Construction
Type & style
- Home type: Condo
- Property subtype: Condominium
- Attached to another structure: Yes
Materials
- Brick, Concrete, Frame
- Roof: Unknown
Condition
- Year built: 1981
Utilities & green energy
- Electric: 220 Volts
- Sewer: Public Sewer
- Water: Public
- Utilities for property: Cable Available, Electricity Connected, Internet Access (Wired), Phone Available
Community & HOA
Community
- Security: Carbon Monoxide Detector(s), Smoke Detector(s)
- Subdivision: Governors Park
HOA
- Has HOA: Yes
- Amenities included: Elevator(s), Parking, Security
- Services included: Maintenance Grounds, Maintenance Structure, Sewer, Snow Removal, Trash, Water
- HOA fee: $655 monthly
- HOA name: Governor's Abbey HOA
- HOA phone: 303-886-9533
Location
- Region: Denver
Financial & listing details
- Price per square foot: $311/sqft
- Tax assessed value: $559,300
- Annual tax amount: $2,094
- Date on market: 10/16/2025
- Listing terms: Cash,Conventional,FHA,VA Loan
- Exclusions: Seller's Personal Property & Staging Items
- Ownership: Individual
- Electric utility on property: Yes
- Road surface type: Alley Paved
Price history
| Date | Event | Price |
|---|---|---|
| 12/22/2025 | Sold | $415,000-7.8%$311/sqft |
Source:  REcolorado as distributed by MLS GRID #6779272 Report a problem REcolorado as distributed by MLS GRID #6779272 Report a problem | ||
| 11/24/2025 | Pending sale | $450,000$337/sqft |
Source: REcolorado as distributed by MLS GRID #6779272 Report a problem | ||
| 11/5/2025 | Price change | $450,000-10%$337/sqft |
Source: REcolorado as distributed by MLS GRID #6779272 Report a problem | ||
| 10/16/2025 | Listed for sale | $500,000$375/sqft |
Source: REcolorado as distributed by MLS GRID #6779272 Report a problem | ||
Public tax history
| Year | Property taxes | Tax assessment |
|---|---|---|
| 2025 | $2,625 +2.2% | $39,430 +19% |
| 2024 | $2,568 +4.2% | $33,140 -8.4% |
| 2023 | $2,465 +3.6% | $36,170 +16.7% |
| 2022 | $2,380 +37.9% | $30,990 -2.8% |
| 2021 | $1,726 -21.3% | $31,890 +4.9% |
| 2020 | $2,193 -1.6% | $30,402 -0.7% |
| 2019 | $2,230 | $30,615 +6.2% |
| 2018 | $2,230 +0.3% | $28,820 |
| 2017 | $2,223 +9.5% | $28,820 +10.9% |
| 2016 | $2,031 +12.3% | $25,990 |
| 2015 | $1,808 0% | $25,990 +19.4% |
| 2014 | $1,809 -2.8% | $21,770 |
| 2013 | $1,860 +17.9% | $21,770 -1.6% |
| 2012 | $1,578 +31.8% | $22,130 +0% |
| 2011 | $1,197 +2.2% | $22,128 +23.1% |
| 2010 | $1,171 -8.1% | $17,980 |
| 2009 | $1,274 -0.2% | $17,980 -5.8% |
| 2008 | $1,276 +4.4% | $19,080 |
| 2007 | $1,223 +1.1% | $19,080 +4.4% |
| 2006 | $1,210 -1.5% | $18,270 |
| 2005 | $1,228 | $18,270 |
Find assessor info on the county website
Neighborhood: Speer
Nearby homes
- $405,0002 bd2 ba1.1k sqft534 E 7th Ave APT 203, Denver, CO 80203Sold

- $450,0002 bd2 ba1k sqft534 E 7th Ave APT 205, Denver, CO 80203Sold
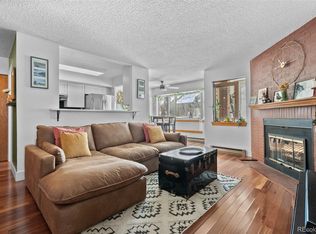
- $307,8002 bd1 ba783 sqft534 E 7th Ave APT 102, Denver, CO 80203Off Market
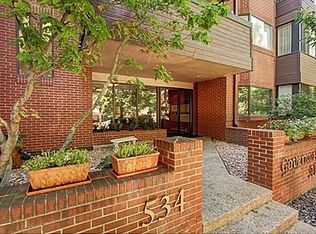
- $387,6002 bd2 ba1k sqft534 E 7th Ave APT 103, Denver, CO 80203Off Market
- $378,7002 bd2 ba1.1k sqft534 E 7th Ave APT 105, Denver, CO 80203Off Market
- $313,0002 bd1 ba832 sqft534 E 7th Ave APT 106, Denver, CO 80203Off Market
- $388,9002 bd2 ba1k sqft534 E 7th Ave APT 201, Denver, CO 80203Off Market
- $327,3001 bd1 ba1k sqft534 E 7th Ave APT 204, Denver, CO 80203Off Market
Nearby schools
GreatSchools rating
- 4/10Dora Moore ECE - 8th Grade SchoolGrades: PK-8Distance: 0.4 mi
- 7/10East High SchoolGrades: 9-12Distance: 1.6 mi
- 10/10Morey Middle SchoolGrades: 6-8Distance: 0.7 mi
Schools provided by the listing agent
- Elementary: Dora Moore
- Middle: Morey
- High: East
- District: Denver 1
Source: REcolorado as distributed by MLS GRID. This data may not be complete. We recommend contacting the local school district to confirm school assignments for this home.
Get a cash offer in 3 minutes
Find out how much your home could sell for in as little as 3 minutes with a no-obligation cash offer.
Estimated market value
$607,600
Get a cash offer in 3 minutes
Find out how much your home could sell for in as little as 3 minutes with a no-obligation cash offer.
Estimated market value
$607,600
- Colorado
- Denver County
- Denver
- 80203
- Speer
- 534 E 7th Avenue Unit 307
