Introducing Heritage Place at 534 E Center Street, a captivating residence nestled in the heart of Downtown Anaheim. This remarkable two-story townhome, attached by only one wall, offers a harmonious blend of modern convenience and timeless charm. With 3 bedrooms, 3 bathrooms, and 1,450 square feet of living space, this home built in 1991 presents a rare opportunity for refined urban living.
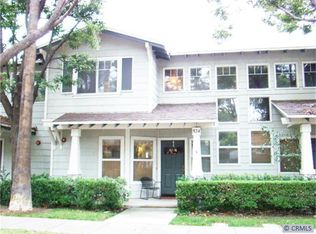
Pristinely maintained, the exterior boasts a picturesque craftsman facade, complemented by an enchanting entryway set against a backdrop of tree-lined streets. Step inside to discover a rejuvenated interior adorned with fresh paint, new flooring, and elegant crown molding, all accentuated by an abundance of natural light streaming through the myriad windows.
The main level greets you with a formal living and dining area, complete with a cozy fireplace for intimate gatherings. Journey further to find the heart of the home - a spacious kitchen, family room, and breakfast nook, seamlessly flowing together. A sliding door leads to your private yard, offering a serene retreat, while direct access to the 2-car garage enhances convenience.
The kitchen exudes functionality and style, featuring ample real wood oak cabinets, generous counter space, a gas stove, high-end microwave, and a convenient walk-in pantry. Upstairs, the primary bedroom awaits, boasting vaulted ceilings and serene views of the mature camphor trees lining Center Street. Pamper yourself in the elegantly remodeled primary bathroom, adorned with quartz, marble, and stone accents, alongside a hall bathroom equally refined with rolling sliding doors and exquisite finishes.
Completing the upper level are two additional bedrooms, each offering comfort and privacy, along with a conveniently located laundry room, making everyday tasks a breeze. Ideally situated just blocks away from the vibrant Center Street Promenade and the renowned Anaheim Packing District, this residence epitomizes the essence of urban living at its finest.
Embrace a lifestyle of sophistication and convenience - schedule your tour of Heritage Place today and experience Downtown Anaheim living at its absolute best.
Sold for $791,827
Listed by: Century 21 Affiliated • Meghan Shigo • Contact: 714-273-1381
Bought with: eXp Realty of California Inc
$791,827
534 E Center St, Anaheim, CA 92805
3beds
1,450sqft
Townhouse
Built in 1992
1 Acres Lot
$785,900 Zestimate®
$546/sqft
$3,695 Estimated rent
Home value
$785,900
$747,000 - $825,000
$3,695/mo
Zestimate® history
Owner options
List your home for rent
$3,695/mo
Rent Zestimate®
Find your next renter with Zillow Rental Manager. Plus, with online applications, you can quickly screen prospective tenants – for free.
$3,695/mo
Rent Zestimate®
Refinance and save
$5,594/mo
Est. payment
Refinancing to a lower rate could help reduce your monthly payments and save thousands over the life of the loan.
$5,594/mo
Est. payment
Explore your selling options
Work with a Zillow partner agent
Leverage their expertise and Zillow's premium Showcase listings to get your home seen by more buyers.
Get startedList with your own agent
Get your home in front of millions of buyers by listing it on Zillow.
Learn how to do itSell it yourself
Take full control of how buyers see your home on Zillow by listing For Sale by Owner (FSBO).
List your homeWhat's special
Cozy fireplaceExquisite finishesPrivate yardTimeless charmModern convenienceStone accentsHall bathroom
Zillow last checked:
Listing updated:
Listed by:
Meghan Shigo DRE #01243803 714-273-1381,
Century 21 Affiliated
Bought with:
Kyle Draper, DRE #01920958
eXp Realty of California Inc
Howard Cheng, DRE #02041897
eXp Realty of California Inc
Source: CRMLS,MLS#: PW24054327 Originating MLS: California Regional MLS
Originating MLS: California Regional MLSFacts & features
Interior
Bedrooms & bathrooms
- Bedrooms: 3
- Bathrooms: 3
- Full bathrooms: 2
- 1/2 bathrooms: 1
- Main level bathrooms: 1
Rooms
- Room types: Bedroom, Den, Family Room, Kitchen
Bedroom
- Features: All Bedrooms Up
Bathroom
- Features: Stone Counters, Remodeled, Separate Shower, Upgraded
Kitchen
- Features: Kitchen Island, Kitchen/Family Room Combo
Heating
- Central
Cooling
- Central Air
Appliances
- Included: Dishwasher, Disposal, Gas Range, Microwave
- Laundry: Inside, Upper Level
Features
- Breakfast Bar, Breakfast Area, Ceiling Fan(s), Cathedral Ceiling(s), Granite Counters, Open Floorplan, Pantry, Recessed Lighting, All Bedrooms Up
- Flooring: Carpet, Laminate
- Windows: Blinds, Drapes
- Has fireplace: Yes
- Fireplace features: Living Room
- Common walls with other units/homes: 1 Common Wall
Interior area
- Total interior livable area: 1,450 sqft
Property
Parking
- Total spaces: 2
- Parking features: Direct Access, Garage, Garage Faces Rear
- Attached garage spaces: 2
Features
- Levels: Two
- Stories: 2
- Entry location: Front
- Patio & porch: Front Porch
- Pool features: Association
- Has spa: Yes
- Spa features: Association
- Has view: Yes
- View description: Neighborhood
Lot
- Size: 1 Acres
- Features: Back Yard, Yard
Details
- Parcel number: 93014576
- Special conditions: Trust
Construction
Type & style
- Home type: Townhouse
- Architectural style: Bungalow
- Property subtype: Townhouse
- Attached to another structure: Yes
Materials
- Foundation: Slab
- Roof: Composition
Condition
- New construction: No
- Year built: 1992
Utilities & green energy
- Sewer: Public Sewer
- Water: Public
- Utilities for property: Electricity Connected, Natural Gas Connected, Sewer Connected
Community & HOA
Community
- Features: Sidewalks
- Security: Carbon Monoxide Detector(s), Smoke Detector(s)
- Subdivision: Heritage Place Bungalows (Hrpb)
HOA
- Has HOA: Yes
- Amenities included: Outdoor Cooking Area, Picnic Area, Pool
- HOA fee: $441 monthly
- HOA name: Heritage Place
- HOA phone: 800-232-7517
Location
- Region: Anaheim
Financial & listing details
- Price per square foot: $546/sqft
- Tax assessed value: $823,816
- Date on market: 3/18/2024
- Cumulative days on market: 6 days
- Listing terms: Submit
Price history
| Date | Event | Price |
|---|---|---|
| 4/30/2024 | Sold | $791,827+5.6%$546/sqft |
Source:  CRMLS #PW24054327 Report a problem CRMLS #PW24054327 Report a problem | ||
| 3/18/2024 | Listed for sale | $749,900+292.6%$517/sqft |
Source: CRMLS #PW24054327 Report a problem | ||
| 10/20/2000 | Sold | $191,000$132/sqft |
Source: Public Record Report a problem | ||
Public tax history
| Year | Property taxes | Tax assessment |
|---|---|---|
| 2026 | -- | $823,816 +2% |
| 2025 | $9,576 +8.9% | $807,663 +5.6% |
| 2024 | $8,796 -30.1% | $765,000 +2% |
| 2023 | $12,592 +282.9% | $750,000 +176.6% |
| 2022 | $3,289 -0.1% | $271,198 +2% |
| 2021 | $3,291 +0.5% | $265,881 +1% |
| 2020 | $3,276 | $263,155 +2% |
| 2019 | $3,276 +3% | $257,996 +2% |
| 2018 | $3,181 +6.2% | $252,938 +2% |
| 2017 | $2,995 | $247,979 +2% |
| 2016 | $2,995 +0.4% | $243,117 +1.5% |
| 2015 | $2,984 +7.4% | $239,466 +2% |
| 2014 | $2,778 | $234,776 +0.5% |
| 2013 | -- | $233,715 +2% |
| 2012 | -- | $229,133 +2% |
| 2011 | -- | $224,641 +0.8% |
| 2010 | -- | $222,963 -0.2% |
| 2009 | -- | $223,493 +2% |
| 2008 | -- | $219,111 +2% |
| 2007 | -- | $214,815 +2% |
| 2006 | -- | $210,603 +2% |
| 2005 | -- | $206,474 +2% |
| 2004 | -- | $202,426 +1.9% |
| 2003 | -- | $198,716 +2% |
| 2002 | -- | $194,820 +2% |
| 2001 | $1,950 +19.1% | $191,000 +19.4% |
| 2000 | $1,637 | $160,000 |
Find assessor info on the county website
Neighborhood: The Colony
Nearby homes
- $744,6003 bd3 ba1.5k sqft504 E Center St, Anaheim, CA 92805Off Market
- $659,6002 bd2 ba1.2k sqft514 E Center St, Anaheim, CA 92805Off Market
- $653,2002 bd3 ba1.2k sqft524 E Center St, Anaheim, CA 92805Off Market
- $789,5003 bd3 ba1.4k sqft544 E Center St, Anaheim, CA 92805Off Market

- $649,3002 bd3 ba1.2k sqft554 E Center St, Anaheim, CA 92805Off Market
- $662,4002 bd3 ba1.2k sqft564 E Center St, Anaheim, CA 92805Off Market
- $674,3002 bd3 ba1.2k sqft574 E Center St, Anaheim, CA 92805Off Market
- $617,9002 bd3 ba1.1k sqft584 E Center St, Anaheim, CA 92805Off Market
Nearby schools
GreatSchools rating
- 5/10Jefferson (Thomas) Elementary SchoolGrades: K-6Distance: 0.7 mi
- 1/10Sycamore Junior High SchoolGrades: 7-8Distance: 1 mi
- 4/10Anaheim High SchoolGrades: 9-12Distance: 0.9 mi
Get a cash offer in 3 minutes
Find out how much your home could sell for in as little as 3 minutes with a no-obligation cash offer.
Estimated market value
$785,900
Get a cash offer in 3 minutes
Find out how much your home could sell for in as little as 3 minutes with a no-obligation cash offer.
Estimated market value
$785,900
- California
- Orange County
- Anaheim
- 92805
- The Colony
- 534 E Center St
