Check out this lovingly updated 2BR ranch in Beechwold/northern Clintonville! From the moment you approach, you'll appreciate the inviting curb appeal, accentuated by newer vinyl siding, freshly painted trim work & ext door, enhanced landscaping & new front steps. Beautifully refinished hardwood floors & tons of natural light greet you upon entry. The entire interior has just been refreshed with clean, neutral paint tones. The updated kitchen features crisp white cabinetry & new hardware, flooring, counters, sink, garbage disposal, SS appliances & backsplash.
Down the hall, you'll find a deep linen/utility closet, as well as two spacious bedrooms with brand new carpet. The updates continue into the bathroom, which includes new flooring, vanity, faucet, medicine cabinet & tub/shower surround. Throughout the main level, energy efficient light fixtures, new interior doors & new blinds have been installed.
The full basement offers a recently finished rec room with new bead board paneling & acoustical ceiling tiles, making this the perfect spot for a game room, movie night or office. In addition, there is tons of storage space & an area for a workshop.
The backyard features a new rear ext door & new wood steps leading to a lovely patio perfect for grilling out & enjoying the sun on warm summer evenings. The expansive backyard offers plenty of room for your favorite outdoor activities. It's also already fenced on 2 sides & could easily be enclosed if desired.
Other important updates include a brand new HVAC system & newer sump pump, electrical panel & hot water heater. See attached list of updates to truly understand how much work has been done at this impeccably maintained home!
Finally, you can't beat the location close to restaurants, shopping, parks, both Clintonville & Worthington's farmers markets & easy access to the freeway. After 47 years, this wonderful home is ready for its next owner!
Coming soon
$298,000
534 E Royal Forest Blvd, Columbus, OH 43214
2beds
902sqft
:
Get pre-qualified$2,158/mo
Single Family Residence
Built in 1954
4,791 Square Feet Lot
$-- Zestimate®
$330/sqft
$-- HOA
What's special
- 21 hours |
- 93 |
- 7 |
Zillow last checked:
Listing updated:
Listed by:
Jamie L Bertram 614-619-2099,
J. Bertram Real Estate
Source: Columbus and Central Ohio Regional MLS ,MLS#: 226029636
Facts & features
Interior
Bedrooms & bathrooms
- Bedrooms: 2
- Bathrooms: 1
- Full bathrooms: 1
- Main level bedrooms: 2
Heating
- Forced Air
Cooling
- Central Air
Appliances
- Included: Electric Range, Refrigerator
Features
- Flooring: Wood, Carpet, Vinyl
- Basement: Full
- Common walls with other units/homes: No Common Walls
Interior area
- Total structure area: 728
- Total interior livable area: 902 sqft
Property
Features
- Levels: One
- Patio & porch: Patio
Lot
- Size: 4,791 Square Feet
Details
- Parcel number: 010085145
- Special conditions: Standard
Construction
Type & style
- Home type: SingleFamily
- Architectural style: Ranch
- Property subtype: Single Family Residence
Materials
- Foundation: Block
Condition
- New construction: No
- Year built: 1954
Utilities & green energy
- Sewer: Public Sewer
- Water: Public
Community & HOA
Community
- Subdivision: Zooland / Beechwold / Northern Clintonville
HOA
- Has HOA: No
- Amenities included: Sidewalk
Location
- Region: Columbus
Financial & listing details
- Price per square foot: $330/sqft
- Tax assessed value: $233,300
- Annual tax amount: $3,754
- Date on market: 8/5/2026
- Listing terms: VA Loan,FHA,Conventional
Estimated market value
Not available
Estimated sales range
Not available
Not available
Price history
Price history is unavailable.
Public tax history
| Year | Property taxes | Tax assessment |
|---|---|---|
| 2024 | $3,742 +1.3% | $81,660 |
| 2023 | $3,696 +18.5% | $81,660 +39.2% |
| 2022 | $3,118 -0.2% | $58,670 |
| 2021 | $3,123 -0.1% | $58,670 |
| 2020 | $3,128 +10.7% | $58,670 +29.1% |
| 2019 | $2,825 +0.2% | $45,430 |
| 2018 | $2,820 | $45,430 |
| 2017 | $2,820 +13% | $45,430 +23.6% |
| 2016 | $2,497 +9.8% | $36,750 |
| 2015 | $2,273 | $36,750 |
| 2014 | $2,273 +112.4% | $36,750 +5% |
| 2013 | $1,070 -48.9% | $35,000 |
| 2011 | $2,094 -9.8% | $35,000 -14.2% |
| 2010 | $2,322 +6.4% | $40,775 |
| 2008 | $2,181 +18.7% | $40,775 |
| 2007 | $1,838 +3.2% | -- |
| 2006 | $1,780 +4.2% | -- |
| 2005 | $1,708 +9.9% | -- |
| 2004 | $1,555 +20.1% | -- |
| 2003 | $1,294 +0.4% | -- |
| 2002 | $1,289 +12.7% | -- |
| 2001 | $1,144 -0.5% | -- |
| 2000 | $1,150 | -- |
Find assessor info on the county website
Monthly payment
Est. payment
Payment breakdown
Explore the cost of this home by adjusting the details. Changes won't be saved.Climate risks
Neighborhood: East Beechwold
Nearby schools
GreatSchools rating
- NAColerain Elementary SchoolGrades: PK-5Distance: 0.4 mi
- 6/10Dominion Middle SchoolGrades: 6-8Distance: 2.9 mi
- 4/10Whetstone High SchoolGrades: 9-12Distance: 1.5 mi
- $320,1002 bd1 ba744 sqft528 E Royal Forest Blvd, Columbus, OH 43214Off Market
- $269,1001 bd1 ba804 sqft538 E Royal Forest Blvd, Columbus, OH 43214Off Market
- $382,2003 bd2 ba1.3k sqft522 E Royal Forest Blvd, Columbus, OH 43214Off Market
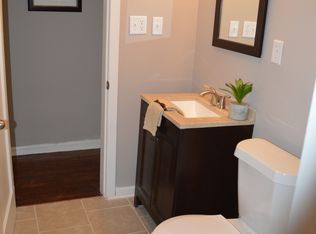
- $295,0002 bd1 ba832 sqft544 E Royal Forest Blvd, Columbus, OH 43214Off Market

- $375,0003 bd2 ba1k sqft518 E Royal Forest Blvd, Columbus, OH 43214Sold
- $337,6003 bd1 ba1.6k sqft550 E Royal Forest Blvd, Columbus, OH 43214Off Market
- $273,2002 bd1 ba744 sqft537 E Jeffrey Pl, Columbus, OH 43214Off Market
- $274,1002 bd1 ba744 sqft533 E Jeffrey Pl, Columbus, OH 43214Off Market
A local agent can set up tours, give advice and negotiate with sellers.
A local lender can help you make sure your offer is ready when you are.
Similar homes
- $299,0002 bd1 ba648 sqft265 Chase Rd, Columbus, OH 43214For Sale

 MLS ID #226029030, Daniel L Lagatta, Triumph Realty . Columbus and Central Ohio Regional MLS
 - $295,0003 bd1 ba1.1k sqft1772 Kenny Rd, Columbus, OH 43212For Sale
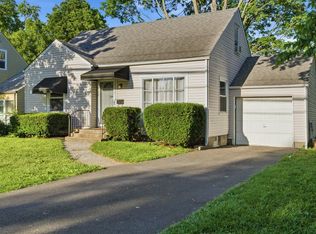 MLS ID #226019924, Sandra Binning, Coldwell Banker Realty. Columbus and Central Ohio Regional MLS
 - $279,9003 bd1 ba1.1k sqft64 Lowell Rd, Columbus, OH 43209For Sale
 MLS ID #226028830, Jaysen E Barlow, Sell For One Percent. Columbus and Central Ohio Regional MLS
 - $269,9003 bd1 ba1k sqft129 Lincolnshire Rd, Columbus, OH 43230For Sale
 MLS ID #226028878, Oscar Martinez Mejia, Howard Hanna Real Estate Svcs. Columbus and Central Ohio Regional MLS
 - $319,9003 bd2 ba1.3k sqft2584 Deming Ave, Columbus, OH 43202For SaleMLS ID #226025445, Craig R Howells, RE/MAX Town Center. Columbus and Central Ohio Regional MLS
- $239,0003 bd1 ba1.1k sqft3155 Hamilton Ave, Columbus, OH 43224For SaleMLS ID #226027576, Kim Christensen, Howard Hanna Real Estate Svcs. Columbus and Central Ohio Regional MLS
- $289,9003 bd2 ba1.2k sqft3851 Farm Brook Ln, Columbus, OH 43204For SaleMLS ID #226027682, Cory L Kirkland, Redfin Corporation. Columbus and Central Ohio Regional MLS
- $289,9003 bd1 ba1k sqft943 S Chesterfield Rd, Columbus, OH 43209For SaleMLS ID #226015910, Lori Lynn, Keller Williams Consultants. Columbus and Central Ohio Regional MLS
- $294,9003 bd1 ba925 sqft2785 Allegheny Ave, Columbus, OH 43209For SaleMLS ID #226021036, Brian A Stokes, Coldwell Banker Realty. Columbus and Central Ohio Regional MLS
- $260,0003 bd2 ba1.1k sqft2222 Century Dr, Columbus, OH 43211For SaleMLS ID #226018659, Byron Diaz, NextHome Experience. Columbus and Central Ohio Regional MLS
- $297,9003 bd1 ba1.1k sqft4361 Kerr Dr, Hilliard, OH 43026For SaleMLS ID #226018987, David E Barlow, Sell For One Percent. Columbus and Central Ohio Regional MLS
- $321,0002 bd1 ba1.1k sqft121 McMillen Ave, Columbus, OH 43201For SaleMLS ID #226013996, Laurel Palmer, Keller Williams Capital Ptnrs. Columbus and Central Ohio Regional MLS
- $169,9902 bd1 ba864 sqft2954 Grasmere Ave, Columbus, OH 43224For SaleMLS ID #226028590, Donald A Payne, Vision Realty, Inc.. Columbus and Central Ohio Regional MLS
- $309,9004 bd2 ba1.2k sqft182 Muskingum Dr, Columbus, OH 43230For SaleMLS ID #226027899, Teresa M Kenney, Keller Williams Consultants. Columbus and Central Ohio Regional MLS
- $274,9003 bd1 ba950 sqft5385 Morning Dr, Hilliard, OH 43026For SaleMLS ID #226014891, Verrondo Q Foster, Keller Williams Greater Cols. Columbus and Central Ohio Regional MLS
- $235,0004 bd2 ba1.2k sqft2381 Brentnell Ave, Columbus, OH 43211For SaleMLS ID #226020216, Pamela Foster, Carleton Realty, LLC. Columbus and Central Ohio Regional MLS
- $229,9003 bd1 ba925 sqft2100 Ferris Rd, Columbus, OH 43224For SaleMLS ID #226003032, Jamie M Wlodyka, Beckett Realty Group. Columbus and Central Ohio Regional MLS
- $219,9003 bd1 ba1k sqft5846 Varadero Dr, Westerville, OH 43081For SaleMLS ID #226029018, Matthew Kalogeras, Trelora Realty, Inc. Columbus and Central Ohio Regional MLS
- $215,0003 bd2 ba1.2k sqft1680 Parsons Ave, Columbus, OH 43207For SaleMLS ID #226029138, Thomas B Eroshevich, RE/MAX Partners. Columbus and Central Ohio Regional MLS
- $224,9004 bd2 ba1.3k sqft2516 Hiawatha St, Columbus, OH 43211For SaleMLS ID #226022958, Brittany Conner, Coldwell Banker Realty. Columbus and Central Ohio Regional MLS
