Skip main navigation
Sold for $810,000
  • $810,000

    534 E SHEFFIELD Avenue, Gilbert, AZ 85296

    4beds
    2baths
    2,526sqft
    Single Family Residence
    Built in 1997
    7,593 Square Feet Lot
    $798,600 Zestimate®
    $321/sqft
    $3,580 Estimated rent

    Home value

    $798,600

    $727,000 - $878,000

    $3,580/mo

    Zestimate® history
    Loading
    Loading...

    Owner options

    List your home for rent

    $3,580/mo

    Rent Zestimate®

    Find your next renter with Zillow Rental Manager. Plus, with online applications, you can quickly screen prospective tenants – for free.

    Learn more

    $3,580/mo

    Rent Zestimate®

    Refinance and save

    $4,649/mo

    Est. payment

    Refinancing to a lower rate could help reduce your monthly payments and save thousands over the life of the loan.

    See today's rates

    $4,649/mo

    Est. payment

    Explore your selling options

    Work with a Zillow partner agent

    Leverage their expertise and Zillow's premium Showcase listings to get your home seen by more buyers.

    Get started

    List with your own agent

    Get your home in front of millions of buyers by listing it on Zillow.

    Learn how to do it

    Sell it yourself

    Take full control of how buyers see your home on Zillow by listing For Sale by Owner (FSBO).

    List your home

    What's special

    Contemporary lightingLarge-format contemporary tile flooringModern shuttersFresh gravelWall mounts for tvsSplit master floor planFully remodeled single-level masterpiece
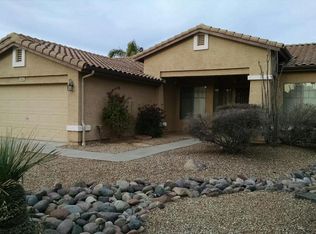
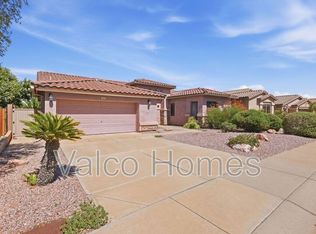
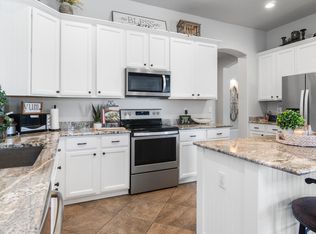
    Prepare to be captivated by this fully remodeled single-level masterpiece. This stunning home offers the perfect blend of style, comfort, and functionality. Completed between 2023-2024 with over $175,000 in high-end renovations, this 4-bedroom, 3-car garage home is move-in ready and thoughtfully designed for modern living. Step inside to a spacious, open layout featuring soaring 10-foot ceilings, a split master floor plan, a great room concept, formal living and dining areas, and luxurious finishes throughout. No detail was overlooked—from the new roof (2022) and updated AC units (2022/2023) to Nest thermostats, Lutron smart switches, LED lighting, and elegant 5'' baseboards. Gorgeous large-format contemporary tile flooring flows throughout, complemented by black-out window shades, modern shutters, and fresh neutral paint. The bathrooms have been fully redesigned with floor-to-ceiling designer tile, walk-in showers, custom cabinetry, luxury height vanities with quartz, upgraded fixtures, sleek glass enclosures, and contemporary lighting. The master suite also features a customized walk-in closet. The gourmet kitchen is a true showstopper. Redesigned for both beauty and functionality, it includes an extended layout with ceiling-height cabinetry, double-stacked uppers, 5" crown molding, quartz countertops, pendant lighting, a massive island, designer backsplash, gas cooktop, wine fridge, under-mount lighting, RO System, and a large pantry with roll-out shelves. All appliances were newly installed in late 2023. Outside, your private backyard retreat awaits. Enjoy a newly resurfaced Pebble Tec pool with updated waterline tile, travertine pavers, premium artificial turf, a robotic pool cleaner, new filter system, and vibrant multicolor LED lighting. The front yard has also been refreshed with an upgraded irrigation system, new plants, and fresh gravel. Additional upgrades include: 8' interior doors with updated hardware, Remote controlled Ceiling fans throughout, New garage door opener & built-in cabinetry, Water softener, Laundry room with utility sink and upper / lower cabinets, Sleek electric fireplace with modern surround, wall mounts for TVs. Unbeatable Location: Enjoy effortless access to San Tan Village, Downtown Gilbert's vibrant scene, top-tier A-rated schools, leading hospitals, diverse restaurants, and endless shopping opportunities! This home truly has it all. Don't miss your chance to own this exceptional, turn-key property!

    Zillow last checked:

    Listing updated:

    Listed by:

    Shivani A Dallas 480-467-7222,

    Real Broker,

    Maria Oneill 602-499-9357,

    Real Broker

    Bought with:

    Tyler D Whitmore, BR571506000

    Affinity Home Assets LLC

    Cameron Sean Comerford, SA711038000

    Affinity Home Assets LLC

    Source: ARMLS,MLS#: 6851338MLS Logo

    Facts & features

    Interior

    Bedrooms & bathrooms
    • Bedrooms: 4
    • Bathrooms: 2
    Heating
    • Natural Gas
    Cooling
    • Central Air, ENERGY STAR Qualified Equipment
    Appliances
    • Included: Gas Cooktop
    • Laundry: Engy Star (See Rmks)
    Features
    • High Speed Internet, Double Vanity, Master Downstairs, Eat-in Kitchen, Breakfast Bar, 9+ Flat Ceilings, No Interior Steps, Kitchen Island, Pantry, Full Bth Master Bdrm
    • Flooring: Tile
    • Windows: Double Pane Windows, Vinyl Frame
    • Has basement: No
    • Has fireplace: Yes
    • Fireplace features: Family Room, Gas
    Interior area
    • Total structure area: 2,526
    • Total interior livable area: 2,526 sqft

    Property

    Parking
    • Total spaces: 9
    • Parking features: Garage Door Opener, Attch'd Gar Cabinets
    • Garage spaces: 3
    • Uncovered spaces: 6
    Features
    • Stories: 1
    • Patio & porch: Covered
    • Has private pool: Yes
    • Pool features: Play Pool
    • Spa features: None
    • Fencing: Block
    Lot
    • Size: 7,593 sqft
    • Features: Sprinklers In Front, Desert Front, Synthetic Grass Back, Auto Timer H2O Front, Auto Timer H2O Back
    Details
    • Parcel number: 30424212
    • Special conditions: Owner/Agent

    Construction

    Type & style
    • Home type: SingleFamily
    • Architectural style: Santa Barbara/Tuscan
    • Property subtype: Single Family Residence
    Materials
    • Stucco, Wood Frame
    • Roof: Tile
    Condition
    • Year built: 1997

    Utilities & green energy

    • Sewer: Public Sewer
    • Water: City Water
    Green energy
    • Energy efficient items: Multi-Zones

    Community & neighborhood

    Community
    • Community features: Near Bus Stop, Playground, Biking/Walking Path
    Location
    • Region: Gilbert
    • Subdivision: SETTLER'S MEADOW

    HOA & financial

    HOA
    • Has HOA: Yes
    • HOA fee: $49 monthly
    • Services included: Maintenance Grounds
    • Association name: Settler's Meadow
    • Association phone: 480-813-6788

    Other

    Other facts
    • Listing terms: Cash,Conventional,1031 Exchange,FHA,VA Loan
    • Ownership: Fee Simple

    Price history

    DateEventPrice
    6/12/2025Sold$810,000-2.4%$321/sqft
    Source: ARMLS #6851338 Report a problem
    5/12/2025Pending sale$829,900$329/sqft
    Source: ARMLS #6851338 Report a problem
    4/27/2025Price change$829,900-2.4%$329/sqft
    Source: ARMLS #6851338 Report a problem
    4/17/2025Listed for sale$850,000+33.9%$337/sqft
    Source: ARMLS #6851338 Report a problem
    7/5/2023Listing removed--
    Source: NextHome Report a problem
    6/28/2023Pending sale$635,000-0.8%$251/sqft
    Source: NextHome #6561167 Report a problem
    6/27/2023Sold$640,000+0.8%$253/sqft
    Source: ARMLS #6561167 Report a problem
    6/1/2023Listed for sale$635,000$251/sqft
    Source: NextHome #6561167 Report a problem
    5/30/2023Pending sale$635,000+280.8%$251/sqft
    Source: ARMLS #6561167 Report a problem
    9/2/1997Sold$166,776$66/sqft
    Source: Public Record Report a problem

    Public tax history

    YearProperty taxesTax assessment
    2025$2,326 +4%$51,760 -6.1%
    2024$2,236 -0.9%$55,110 +95.1%
    2023$2,255 +1%$28,242 -19.1%
    2022$2,234 -3.7%$34,910 +5.5%
    2021$2,321 +8.5%$33,080 +6.9%
    2020$2,139 +2.7%$30,950 +6.7%
    2019$2,082 $29,000 +5.7%
    2018$2,082 +3.5%$27,430 +4.7%
    2017$2,012 +7.4%$26,200 +2.9%
    2016$1,873 -5.5%$25,450 +1.5%
    2015$1,982 $25,080 +27.6%
    2014-- $19,660 +18.8%
    2013-- $16,550 -1.1%
    2012-- $16,730 -9.6%
    2011-- $18,510 -9.3%
    2010-- $20,410 -23.3%
    2009-- $26,620 -16.6%
    2008-- $31,900 +5.6%
    2007-- $30,200 +54.5%
    2006-- $19,550
    2005-- $19,550 +16%
    2004-- $16,850
    2003-- $16,850 +10.1%
    2002-- $15,300

    Find assessor info on the county website

    Neighborhood: Settler's Meadow

    Nearby schools

    GreatSchools rating
    Schools provided by the listing agent
    • Elementary: Settlers Point Elementary
    • Middle: Mesquite Jr High School
    • High: Mesquite High School
    • District: Gilbert Unified District

    Source: ARMLS. This data may not be complete. We recommend contacting the local school district to confirm school assignments for this home.

    Get a cash offer in 3 minutes
    Find out how much your home could sell for in as little as 3 minutes with a no-obligation cash offer.
    Estimated market value
    $798,600
    Get a cash offer in 3 minutes
    Find out how much your home could sell for in as little as 3 minutes with a no-obligation cash offer.
    Estimated market value
    $798,600