Skip main navigation
Closed
  • $239,000

    534 E South East St, Gas City, IN 46933

    4beds
    1,400sqft
    Single Family Residence
    Built in 2019
    0.32 Acres Lot
    $263,700 Zestimate®
    $--/sqft
    $1,891 Estimated rent

    Home value

    $263,700

    $251,000 - $277,000

    $1,891/mo

    Zestimate® history
    Loading
    Loading...

    Owner options

    List your home for rent

    $1,891/mo

    Rent Zestimate®

    Find your next renter with Zillow Rental Manager. Plus, with online applications, you can quickly screen prospective tenants – for free.

    Learn more

    $1,891/mo

    Rent Zestimate®

    Refinance and save

    $1,513/mo

    Est. payment

    Refinancing to a lower rate could help reduce your monthly payments and save thousands over the life of the loan.

    See today's rates

    $1,513/mo

    Est. payment

    Explore your selling options

    Work with a Zillow partner agent

    Leverage their expertise and Zillow's premium Showcase listings to get your home seen by more buyers.

    Get started

    List with your own agent

    Get your home in front of millions of buyers by listing it on Zillow.

    Learn how to do it

    Sell it yourself

    Take full control of how buyers see your home on Zillow by listing For Sale by Owner (FSBO).

    List your home

    What's special

    Lavish master suiteExquisite single bowl sinkLuxurious dual - vanityPrivate oasisOpen - concept layoutGe electric rangeNew carpet
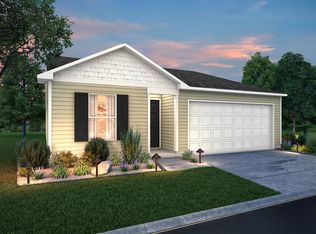
    Welcome to your dream home! Step into luxury with this meticulously crafted 5-year-old residence. Indulge in the gourmet kitchen, featuring a spacious walk-in pantry and exquisite single bowl sink, complemented by sleek, smudge-free GE appliances. The open-concept layout seamlessly connects the kitchen to the inviting living room, ideal for entertaining guests or relaxing with loved ones. Step outside to your own private oasis – a fenced backyard complete with a charming patio and elegant pergola, perfect for al fresco dining or simply unwinding. Retreat to the lavish master suite, boasting a generous walk-in closet and a spa-like en-suite bathroom with a luxurious dual-vanity. Don't miss out on the opportunity to make this stunning home yours! Updates include matching GE side-by-side refrigerator with freezer on the bottom and GE electric range (2024), new carpet in the bedrooms (2023), new flooring in entryway and front bathroom (2023), all new paint on walls and trip throughout the entire home (2023-2024), and new ceiling fans throughout the home (2023). Kitchen and laundry appliances to remain in the home. HVAC system serviced in 2023.

    Zillow last checked:

    Listing updated:

    Listed by:

    Tyler C Shirley Cell:765-251-5676,

    Crandall Real Estate Group

    Bought with:

    Connie Zirkle, RB19001086

    Moving Real Estate

    Source: IRMLS,MLS#: 202415544MLS Logo

    Facts & features

    Interior

    Bedrooms & bathrooms
    • Bedrooms: 4
    • Bathrooms: 2
    • Full bathrooms: 2
    • Main level bedrooms: 4
    Bedroom 1
    • Level: Main
    Bedroom 2
    • Level: Main
    Kitchen
    • Level: Main
    Living room
    • Level: Main
    Heating
    • Electric, Forced Air
    Cooling
    • Central Air
    Appliances
    • Included: Range/Oven Hook Up Elec, Dishwasher, Refrigerator, Washer, Dryer-Electric, Electric Range, Electric Water Heater
    • Laundry: Electric Dryer Hookup, Washer Hookup
    Features
    • Breakfast Bar, Ceiling Fan(s), Walk-In Closet(s), Double Vanity, Main Level Bedroom Suite
    • Flooring: Carpet, Vinyl
    • Doors: Storm Door(s)
    • Has basement: No
    • Attic: Storage
    • Has fireplace: No
    Interior area
    • Total structure area: 1,400
    • Total interior livable area: 1,400 sqft
    • Finished area above ground: 1,400
    • Finished area below ground: 0

    Property

    Parking
    • Total spaces: 2
    • Parking features: Attached, Concrete
    • Attached garage spaces: 2
    • Has uncovered spaces: Yes
    Features
    • Levels: One
    • Stories: 1
    • Patio & porch: Patio
    • Fencing: Privacy
    Lot
    • Size: 0.32 Acres
    • Dimensions: 86X140
    • Features: Level, City/Town/Suburb
    Details
    • Additional structures: Shed
    • Parcel number: 270734403001.021018

    Construction

    Type & style
    • Home type: SingleFamily
    • Property subtype: Single Family Residence
    Materials
    • Vinyl Siding
    • Foundation: Slab
    • Roof: Asphalt,Shingle
    Condition
    • New construction: No
    • Year built: 2019

    Utilities & green energy

    • Sewer: City
    • Water: City
    • Utilities for property: Cable Connected

    Community & HOA

    Community
    • Subdivision: Diamond Estates
    Location
    • Region: Gas City

    Financial & listing details

    • Annual tax amount: $565
    • Date on market: 5/25/2024

    Price history

    DateEventPrice
    5/22/2024Sold$239,000+6.2%
    Source: IRMLS #202415544 Report a problem
    5/5/2024Pending sale$225,000
    Source: IRMLS #202415544 Report a problem
    5/4/2024Listed for sale$225,000+12.6%
    Source: IRMLS #202415544 Report a problem
    1/25/2023Sold$199,900
    Source: IRMLS #202245968 Report a problem
    1/16/2023Pending sale$199,900
    Source: IRMLS #202245968 Report a problem
    11/8/2022Listed for sale$199,900
    Source: IRMLS #202245968 Report a problem

    Public tax history

    Tax history is unavailable.

    Neighborhood: 46933

    Nearby schools

    GreatSchools rating
    Schools provided by the listing agent
    • Elementary: Westview/Northview
    • Middle: R J Basket
    • High: Mississinewa
    • District: Mississinewa Community School Corp.

    Source: IRMLS. This data may not be complete. We recommend contacting the local school district to confirm school assignments for this home.

    Get pre-qualified for a loan
    At Zillow Home Loans, we can pre-qualify you in as little as 5 minutes with no impact to your credit score.

    An equal housing lender. NMLS #10287.