Skip main navigation
Off market
  • $415,900

    534 Emily St, Philadelphia, PA 19148

    3beds
    2,200sqft
    Condo
    Built in 2018
    -- sqft lot
    $415,900 Zestimate®
    $189/sqft
    $3,234 Estimated rent

    Home value

    $415,900

    $391,000 - $441,000

    $3,234/mo

    Zestimate® history
    Loading
    Loading...

    Owner options

    List your home for rent

    $3,234/mo

    Rent Zestimate®

    Find your next renter with Zillow Rental Manager. Plus, with online applications, you can quickly screen prospective tenants – for free.

    Learn more

    $3,234/mo

    Rent Zestimate®

    Refinance and save

    $2,515/mo

    Est. payment

    Refinancing to a lower rate could help reduce your monthly payments and save thousands over the life of the loan.

    See today's rates

    $2,515/mo

    Est. payment

    Explore your selling options

    Work with a Zillow partner agent

    Leverage their expertise and Zillow's premium Showcase listings to get your home seen by more buyers.

    Get started

    List with your own agent

    Get your home in front of millions of buyers by listing it on Zillow.

    Learn how to do it

    Sell it yourself

    Take full control of how buyers see your home on Zillow by listing For Sale by Owner (FSBO).

    List your home

    What's special

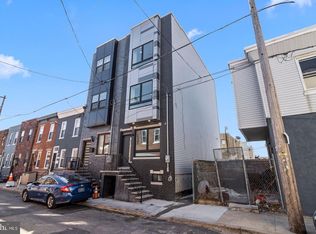
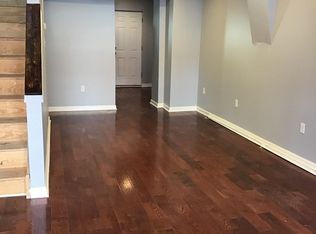
    Take in the stunning million dollar views of the majestic Center City skyline from the spacious roof deck. Come into this brand new construction townhome and marvel at all the features on display in this fantastic residence. Enter through the contemporary front door into your open concept living and dining room, spectacularly clad in beautiful dark hardwood flooring accented with detailed chair railing. The spacious living area opens to the smartly appointed kitchen with all of the amenities that you would expect including sterling 42" white cabinetry, sparkling granite countertops, built-in stainless-steel dishwasher, microwave, oven/range, and French door refrigerator with convenient bottom freezer. The kitchen provides access to the fenced in patio ideal for outdoor dining and relaxing. Upstairs, the second level features two sunlight-filled bedrooms with recessed lighting and capacious closets. A shared hall bathroom on this level is well-appointed with a shower/bathtub combo and contemporary tile backdrop. The tranquil third floor features the Master Suite with bay window, dual closets, and a luxuriously appointed en-suite bathroom with jetted tub and large granite topped vanity. A sumptuous third floor wet bar with built-in wine fridge leads you to the stairway up to that awesome roof deck with thrilling city views and plenty of space for entertaining. Plenty of extra space for an office, wet room, or storage can be found in the basement, along with the laundry area; including a washer & dryer plus added bonus of a powder room. Other spectacular features of this amazing residence include dual-zone HVAC and built in Bluetooth speaker system. 1-year builder warranty included. Well located between the popular neighborhoods of East Passyunk and Pennsport, this home is just moments from some of the city's finest BYOBs, bars, cafes & boutiques. Property qualifies for special financing of 3.5% down with no mortgage insurance.

    This property is off market, which means it's not currently listed for sale or rent on Zillow. This may be different from what's available on other websites or public sources.
    Facts & features

    Interior

    Bedrooms & bathrooms
    • Bedrooms: 3
    • Bathrooms: 3
    • Full bathrooms: 2
    • 1/2 bathrooms: 1
    Heating
    • Forced air, Gas
    Cooling
    • Central
    Appliances
    • Included: Dishwasher, Garbage disposal, Microwave
    Features
    • Master Bath(s), WhirlPool/HotTub, Wet/Dry Bar, Kitchen - Eat-In
    • Flooring: Hardwood
    Interior area
    • Total interior livable area: 2,200 sqft

    Property

    Features
    • Exterior features: Brick
    • Has view: Yes
    • View description: Territorial
    Lot
    • Size: 622 sqft
    Details
    • Parcel number: 392048100

    Construction

    Type & style
    • Home type: Condo
    • Architectural style: Straight Thru
    Condition
    • Year built: 2018

    Community & neighborhood

    Location
    • Region: Philadelphia

    Other

    Other facts
    • Appliances: Cooktop
    • Construction Materials: Brick
    • Heating YN: Y
    • Property Type: Residential
    • Bathrooms Half: 1
    • Ownership Interest: Fee Simple
    • Parking Features: Street
    • Bathrooms Full: 2
    • Interior Features: Master Bath(s), WhirlPool/HotTub, Wet/Dry Bar, Kitchen - Eat-In
    • Architectural Style: Straight Thru
    • Tax Lot: 33
    • Above Grade Fin SQFT: 2200
    • Tax Annual Amount: 508.0
    • Construction Completed YN: Y
    • Standard Status: Active Under Contract
    • Pool: No Pool
    • Total SQFT Source: Estimated
    • Type of Parking: On Street
    • Structure Type: Row/Townhouse

    Price history

    DateEventPrice
    9/7/2018Sold$350,000$159/sqft
    Source: Public Record Report a problem
    7/27/2018Pending sale$350,000$159/sqft
    Source: RE/MAX @ HOME #1001785236 Report a problem
    7/17/2018Price change$350,000-4.1%$159/sqft
    Source: RE/MAX @ HOME - Philadelphia #1001785236 Report a problem
    6/6/2018Listed for sale$365,000+563.6%$166/sqft
    Source: RE/MAX @ HOME #1001785236 Report a problem
    3/10/2017Sold$55,000-15.4%$25/sqft
    Source: Public Record Report a problem
    11/7/2016Listing removed$65,000$30/sqft
    Source: Realty Mark Cityscape #6857763 Report a problem
    10/13/2016Price change$65,000-3%$30/sqft
    Source: Realty Mark Cityscape #6857763 Report a problem
    10/3/2016Price change$67,000-4.3%$30/sqft
    Source: Realty Mark Cityscape #6857763 Report a problem
    9/10/2016Listed for sale$70,000+1319.6%$32/sqft
    Source: Realty Mark Cityscape #6857763 Report a problem
    1/28/2000Sold$4,931$2/sqft
    Source: Public Record Report a problem

    Public tax history

    YearProperty taxesTax assessment
    2025$5,371 +10.3%$383,700 +10.3%
    2024$4,870 $347,900
    2023$4,870 +8.7%$347,900
    2022$4,479 +26.6%--
    2021$3,538 +596.3%--
    2018$508 --
    2017$508 --
    2016$508 --
    2015$508 --
    2014$508 +299.2%$9,500 +642.2%
    2012$127 $1,280
    2011-- $1,280
    2010-- $1,280
    2009-- $1,280 +25%
    2008-- $1,024
    2007-- $1,024 +6.7%
    2006-- $960 +200%
    2005-- $320
    2004-- $320
    2003-- $320 -75%
    2002-- $1,280
    2000-- $1,280
    1999-- $1,280

    Find assessor info on the county website

    Neighborhood: Greenwich

    Nearby schools

    GreatSchools rating
    Schools provided by the listing agent
    • Middle: John H Taggart School
    • High: Horace Furness
    • District: The School District Of Philadelphia

    Source: The MLS. This data may not be complete. We recommend contacting the local school district to confirm school assignments for this home.

    Get a cash offer in 3 minutes
    Find out how much your home could sell for in as little as 3 minutes with a no-obligation cash offer.
    Estimated market value
    $415,900
    Get a cash offer in 3 minutes
    Find out how much your home could sell for in as little as 3 minutes with a no-obligation cash offer.
    Estimated market value
    $415,900