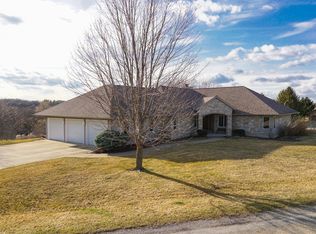
Large brick front ranch at El Paso golf course with TONS of garage/shed space (3 car attached w. work space & detached shed w/ overhead door-large enough to house an additional 2 small cars)! You'll love the split plan design, with 3 bedrooms, 2.5 baths & laundry all on the main level. Upon entry, you'll enjoy the covered front porch, large foyer with hardwood flooring & spacious living room with cathedral ceiling & floor to ceiling brick gas fireplace. The spacious kitchen will not disappoint with tons of cabinets & counter space, large island & breakfast bar. All kitchen appliances will remain. Great eat-in space with access to large deck with pergola & screened gazebo. Additional formal dining space also. Master suite features walk-in closet, whirlpool tub, makeup vanity & shower. Throughout the 4,700 sq ft home you are sure to enjoy the abundance of large windows sharing tons of natural light & allowing you to enjoy the country views with no backyard neighbors. Such a great layout with laundry & 1/2 bath near back entrance. Access to the basement from both the house & garage. So much space below including a large family room with second beautiful brick gas fireplace & large brick bar, 3 additional rooms, a 3rd full bath & tons of storage. Then, what a garage!!! 36'x24' plus a 12'x9' bump-out with built-in workbench. This garage is heated with a floor drain and direct access to the basement, main level & side yard. In addition, there is a fantastic detached 36'x12' shed with a loft & overhead door. If that's not enough, this property also comes with another storage shed! Great area, great home, great lot!
This property is off market, which means it's not currently listed for sale or rent on Zillow. This may be different from what's available on other websites or public sources.