Skip main navigation
Closed
  • $400,000

    534 Flycatcher Dr, Goose Creek, SC 29445

    4beds
    2,334sqft
    Single Family Residence
    Built in 2009
    0.3 Acres Lot
    $403,600 Zestimate®
    $171/sqft
    $2,716 Estimated rent

    Home value

    $403,600

    $379,000 - $428,000

    $2,716/mo

    Zestimate® history
    Loading
    Loading...

    Owner options

    List your home for rent

    $2,716/mo

    Rent Zestimate®

    Find your next renter with Zillow Rental Manager. Plus, with online applications, you can quickly screen prospective tenants – for free.

    Learn more

    $2,716/mo

    Rent Zestimate®

    Refinance and save

    $2,312/mo

    Est. payment

    Refinancing to a lower rate could help reduce your monthly payments and save thousands over the life of the loan.

    See today's rates

    $2,312/mo

    Est. payment

    Explore your selling options

    Work with a Zillow partner agent

    Leverage their expertise and Zillow's premium Showcase listings to get your home seen by more buyers.

    Get started

    List with your own agent

    Get your home in front of millions of buyers by listing it on Zillow.

    Learn how to do it

    Sell it yourself

    Take full control of how buyers see your home on Zillow by listing For Sale by Owner (FSBO).

    List your home

    What's special

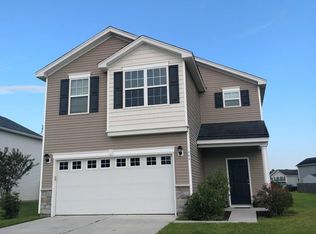
    Welcome to 354 Flycatcher Drive, where modern sophistication meets everyday comfort in the heart of Goose Creek. Nestled within the highly desirable Liberty Hall Plantation, this beautifully updated 4-bedroom, 2.5-bathroom home offers a perfect blend of spacious design and timeless charm. Enter the inviting foyer, into a bright, open-concept living and dining area, thoughtfully designed for both entertaining and everyday life. The cozy fireplace serves as a stunning focal point, creating a warm and inviting atmosphere in the expansive living room. The gourmet kitchen is a true standout, featuring brand-new stainless steel appliances, quartz countertops, a custom tile backsplash, an oversized island, abundant cabinetry, and a large walk-in pantry, perfect for all your storage needs.Enjoy meals in the elegant dining area or take advantage of the versatile bonus room, which is ideal for a home office, playroom, or additional bedroom. Upstairs, a spacious loft area awaits your creative touch, whether it becomes a media room, library, or fitness zone, the possibilities are endless. Retreat to the serene primary suite, complete with a spa-like en-suite bathroom showcasing dual vanities, a soaking tub, and a generous walk-in closet. The additional bedrooms offer ample space and comfort, sharing a beautifully appointed full bathroom. Outside, enjoy one of the largest yards in the neighborhood. The screened-in porch and extended patio offer ideal spots for grilling, entertaining, or simply unwinding after a long day. Located just minutes from the Naval Weapons Station, local shops, parks, and top-rated Berkeley County schools, this home offers both convenience and serenity. Recent upgrades include: * New HVAC system * Full interior paint and luxury flooring throughout. * All new stainless-steel appliances * Quartz countertops & designer tile backsplash * New lighting and plumbing fixtures throughout * Updated vanities And so much more! Come experience the perfect balance of style, space, and location at 354 Flycatcher Drive, your next chapter starts here.

    Zillow last checked:

    Listing updated:

    Listed by:

    RE/MAX Cornerstone Realty

    Bought with:

    Keller Williams Realty Charleston West Ashley

    Source: CTMLS,MLS#: 25019644MLS Logo

    Facts & features

    Interior

    Bedrooms & bathrooms
    • Bedrooms: 4
    • Bathrooms: 3
    • Full bathrooms: 2
    • 1/2 bathrooms: 1
    Rooms
    • Room types: Living/Dining Combo, Loft, Eat-In-Kitchen, Formal Living, Foyer, Pantry
    Heating
    • Central
    Cooling
    • Central Air
    Appliances
    • Laundry: Washer Hookup
    Features
    • Ceiling - Smooth, High Ceilings, Kitchen Island, Walk-In Closet(s), Ceiling Fan(s), Eat-in Kitchen, Formal Living, Entrance Foyer, Pantry
    • Flooring: Carpet, Luxury Vinyl
    • Number of fireplaces: 1
    • Fireplace features: Living Room, One
    Interior area
    • Total structure area: 2,334
    • Total interior livable area: 2,334 sqft

    Property

    Parking
    • Total spaces: 2
    • Parking features: Garage, Attached
    • Attached garage spaces: 2
    Features
    • Levels: Two
    • Stories: 2
    • Patio & porch: Patio, Screened
    • Exterior features: Rain Gutters
    Lot
    • Size: 0.3 Acres
    • Features: 0 - .5 Acre, Level
    Details
    • Parcel number: 2440305018

    Construction

    Type & style
    • Home type: SingleFamily
    • Architectural style: Traditional
    • Property subtype: Single Family Residence
    Materials
    • Stone Veneer, Vinyl Siding
    • Foundation: Slab
    • Roof: Architectural
    Condition
    • New construction: No
    • Year built: 2009

    Utilities & green energy

    • Sewer: Public Sewer
    • Water: Public
    • Utilities for property: Berkeley Elect Co-Op, City of Goose Creek

    Community & HOA

    Community
    • Features: Park, Pool, Tennis Court(s), Trash, Walk/Jog Trails
    • Subdivision: Liberty Hall Plantation
    Location
    • Region: Goose Creek

    Financial & listing details

    • Price per square foot: $171/sqft
    • Tax assessed value: $367,900
    • Annual tax amount: $296
    • Date on market: 7/16/2025
    • Listing terms: Any,Cash,Conventional,FHA,State Housing Authority,VA Loan

    Price history

    DateEventPrice
    10/9/2025Sold$400,000+0.3%$171/sqft
    Source: CTMLS #25019644 Report a problem
    8/27/2025Price change$398,9000%$171/sqft
    Source: CTMLS #25019644 Report a problem
    8/13/2025Price change$399,000-2.7%$171/sqft
    Source: CTMLS #25019644 Report a problem
    7/16/2025Listed for sale$409,900+54.7%$176/sqft
    Source: CTMLS #25019644 Report a problem
    5/21/2025Sold$265,000+51.6%$114/sqft
    Source: Public Record Report a problem
    12/1/2009Sold$174,854$75/sqft
    Source: Public Record Report a problem

    Public tax history

    YearProperty taxesTax assessment
    2024$296 $9,650 +3.9%
    2023$296 +7.2%$9,290 +10.7%
    2022$276 $8,390
    2021-- $8,390
    2020$276 +12.2%$8,390 +15.1%
    2018$246 $7,290 -0.1%
    2017$246 $7,296 +0.1%
    2016$246 $7,290
    2015$246 $7,290
    2014$246 $7,290 +15%
    2012-- $6,340
    2010-- --
    Find assessor info on the county website

    Neighborhood: 29445

    Nearby schools

    GreatSchools rating
    Schools provided by the listing agent
    • Elementary: Mt Holly
    • Middle: Sedgefield Intermediate
    • High: Goose Creek

    Source: CTMLS. This data may not be complete. We recommend contacting the local school district to confirm school assignments for this home.

    Get a cash offer in 3 minutes
    Find out how much your home could sell for in as little as 3 minutes with a no-obligation cash offer.
    Estimated market value
    $403,600
    Get a cash offer in 3 minutes
    Find out how much your home could sell for in as little as 3 minutes with a no-obligation cash offer.
    Estimated market value
    $403,600