Well-maintained open-concept condo with 3 bedrooms and 3 full baths. The kitchen features a large granite island, ample cabinet space, pull-out pantry, and maple hardwood floors that continue into the vaulted living room. Patio doors lead to the backyard patio, making it easy to enjoy outdoor living and entertaining. The master bedroom offers a walk-in closet and private bath with dual sinks, and a walk-in shower. Finished lower level includes a bedroom, large family room, wet bar, and full bath, providing plenty of additional living space. Dual-zoned heating offers added comfort and efficiency. Situated on a private access road with no through traffic, this home offers a quiet setting while remaining conveniently close to local amenities. Also enjoy a private 11 acre park w/walking trails
Closed
Zestimate®
$505,000
534 Garden Prairie DRIVE #7, Waukesha, WI 53186
3beds
2,440sqft
Condominium
Built in 2014
-- sqft lot
$505,000 Zestimate®
$207/sqft
$3,507 Estimated rent
Home value
$505,000
$480,000 - $530,000
$3,507/mo
Zestimate® history
Owner options
List your home for rent
$3,507/mo
Rent Zestimate®
Find your next renter with Zillow Rental Manager. Plus, with online applications, you can quickly screen prospective tenants – for free.
$3,507/mo
Rent Zestimate®
Refinance and save
$3,607/mo
Est. payment
Refinancing to a lower rate could help reduce your monthly payments and save thousands over the life of the loan.
$3,607/mo
Est. payment
Explore your selling options
Work with a Zillow partner agent
Leverage their expertise and Zillow's premium Showcase listings to get your home seen by more buyers.
Get startedList with your own agent
Get your home in front of millions of buyers by listing it on Zillow.
Learn how to do itSell it yourself
Take full control of how buyers see your home on Zillow by listing For Sale by Owner (FSBO).
List your homeWhat's special
Large family roomWell-maintained open-concept condoWet barLarge granite islandBackyard patioMaple hardwood floorsDual-zoned heating
Zillow last checked:
Listing updated:
Listed by:
Michael Miller 920-248-9521,
Iron Edge Realty
Bought with:
Massimo Rovella
Source: WIREX MLS,MLS#: 1968110 Originating MLS: Metro MLS
Originating MLS: Metro MLSFacts & features
Interior
Bedrooms & bathrooms
- Bedrooms: 3
- Bathrooms: 3
- Full bathrooms: 3
- Main level bedrooms: 2
Primary bedroom
- Level: Main
- Area: 221
- Dimensions: 17 x 13
Bedroom 2
- Level: Main
- Area: 120
- Dimensions: 12 x 10
Bedroom 3
- Level: Lower
- Area: 180
- Dimensions: 15 x 12
Dining room
- Level: Main
- Area: 121
- Dimensions: 11 x 11
Kitchen
- Level: Main
- Area: 110
- Dimensions: 11 x 10
Living room
- Level: Main
- Area: 294
- Dimensions: 21 x 14
Heating
- Natural Gas, Forced Air
Cooling
- Central Air
Appliances
- Included: Dishwasher, Dryer, Microwave, Oven, Range, Refrigerator, Washer, Water Filtration Own, Water Softener
Features
- High Speed Internet, Walk-In Closet(s)
- Basement: Finished,Full,Full Size Windows,Radon Mitigation System,Sump Pump
- Common walls with other units/homes: End Unit
Interior area
- Total structure area: 2,440
- Total interior livable area: 2,440 sqft
Property
Parking
- Total spaces: 2
- Parking features: Attached, 2 Car
- Attached garage spaces: 2
Features
- Levels: One,1 Story
- Stories: 1
- Patio & porch: Patio/Porch
- Exterior features: Private Entrance
Details
- Parcel number: 2911342287
- Zoning: RES
Construction
Type & style
- Home type: Condo
- Property subtype: Condominium
- Attached to another structure: Yes
Materials
- Brick/Stone, Stone
Condition
- 11-20 Years
- New construction: No
- Year built: 2014
Utilities & green energy
- Sewer: Public Sewer
- Water: Public
- Utilities for property: Cable Available
Community & HOA
HOA
- Has HOA: Yes
- Amenities included: Common Green Space
- HOA fee: $410 monthly
Location
- Region: Waukesha
- Municipality: Waukesha
Financial & listing details
- Price per square foot: $207/sqft
- Annual tax amount: $6,006
- Date on market: 6/19/2026
- Inclusions: Oven/Range, Refrigerator, Dishwasher, Microwave, Washer, Dryer, Pool Table And Top, Shelving And Safe In Shop Room On Lower Level.
- Exclusions: Sellers Personal Property
Price history
| Date | Event | Price |
|---|---|---|
| 7/30/2026 | Sold | $505,000+0%$207/sqft |
Source:  WIREX MLS #1968110 Report a problem WIREX MLS #1968110 Report a problem | ||
| 7/30/2026 | Pending sale | $504,900$207/sqft |
Source: WIREX MLS #1968110 Report a problem | ||
| 6/28/2026 | Contingent | $504,900$207/sqft |
Source: WIREX MLS #1968110 Report a problem | ||
| 6/19/2026 | Listed for sale | $504,900$207/sqft |
Source: WIREX MLS #1968110 Report a problem | ||
Public tax history
Tax history is unavailable.
Neighborhood: 53186
Nearby homes
- $451,0002 bd2 ba1.4k sqft542 Garden Prairie Dr, Waukesha, WI 53186Off Market
- $465,0003 bd3 ba2.4k sqft503 Garden Prairie Dr, Waukesha, WI 53186Sold
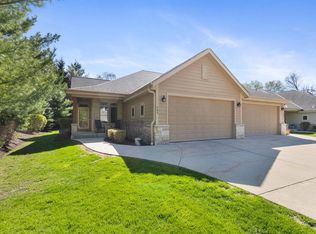
- $505,0002 bd3 ba2.4k sqft534 Garden Prairie Dr, City of waukesha, WI 53186Sold

- $503,8003 bd3 ba2.4k sqft511 Garden Prairie Dr, Waukesha, WI 53186Off Market

- $533,3003 bd3 ba2.4k sqft535 Garden Prairie Dr, Waukesha, WI 53186Off Market
- $560,5003 bd3 ba2.4k sqft537 Garden Prairie Dr, Waukesha, WI 53186Off Market
- $488,7503 bd3 ba2.4k sqft543 Garden Prairie Dr #12, Waukesha, WI 53186Sold
- $403,7002 bd2 ba1.4k sqft542 Garden Prairie Dr #9, Waukesha, WI 53186Off Market
Nearby schools
GreatSchools rating
- 5/10Heyer Elementary SchoolGrades: PK-5Distance: 0.4 mi
- 4/10Horning Middle SchoolGrades: 6-8Distance: 2.3 mi
- 5/10South High SchoolGrades: 9-12Distance: 0.9 mi
Schools provided by the listing agent
- District: Waukesha
Source: WIREX MLS. This data may not be complete. We recommend contacting the local school district to confirm school assignments for this home.
Get a cash offer in 3 minutes
Find out how much your home could sell for in as little as 3 minutes with a no-obligation cash offer.
Estimated market value
$505,000
Get a cash offer in 3 minutes
Find out how much your home could sell for in as little as 3 minutes with a no-obligation cash offer.
Estimated market value
$505,000
- Wisconsin
- Waukesha County
- Waukesha
- 53186
- 534 Garden Prairie DRIVE Unit 7
Nearby cities
Nearby zip codes
Other Waukesha Topics
