Enjoy luxurious living in Winter Park’s coveted Windsong Northshore neighborhood with this gorgeous, custom home located in a quiet, secluded, and natural setting just a short stroll from Lake Berry and Lake Mizell. Enter this 6-bedroom, 4 full bath, 2 half bath Parkland pool home on Genius Drive through an impressive foyer with new marble floors. A living room to the left features a beautiful gas fireplace and built ins. A formal dining room with beautiful custom molding leads to a large, open family room. A newly updated open gourmet kitchen includes a Wolf 6-burner gas stove, Thermador double ovens, a large walk-in pantry, 2 pull out refrigerator drawers, a warming drawer and Wolf coffee maker. The 1st level primary suite features an oversized, newly renovated bathroom with double vanity sinks, a 3rd separate vanity, a new soaking tub and large walk-in shower. A large custom walk-in closet (11’x14’) offers ample space. A second large, first floor bedroom is currently used as an office, with the other 4 spacious bedrooms located on the second floor. Also upstairs is a bonus room currently being utilized as a home theater. This 5,473 sq. ft. masterpiece on a canopied, tree-lined street includes a lovely front yard with circular driveway and front porch, and new light fixtures and plantation shutters throughout. Offering the ultimate in privacy, the fully fenced-in backyard opens to a large, accessible outdoor field with no rear neighbors. The retiled saltwater pool, fire pit, and newly renovated outdoor summer kitchen is the perfect place to relax or entertain friends or family. This exceptional location includes access to a private lakefront activity/community center. The home features a 3-car garage, one bay which is currently being used as a home gym. Move right into this exceptional home in one of Winter Park’s most sought-after locations.
Sold for $3,350,000
$3,350,000
534 Genius Dr, Winter Park, FL 32789
6beds
5,473sqft
Single Family Residence
Built in 2005
0.4 Acres Lot
$3,536,300 Zestimate®
$612/sqft
$7,799 Estimated rent
Home value
$3,536,300
$3.25M - $3.85M
$7,799/mo
Zestimate® history
Owner options
List your home for rent
$7,799/mo
Rent Zestimate®
Find your next renter with Zillow Rental Manager. Plus, with online applications, you can quickly screen prospective tenants – for free.
$7,799/mo
Rent Zestimate®
Refinance and save
$23,946/mo
Est. payment
Refinancing to a lower rate could help reduce your monthly payments and save thousands over the life of the loan.
$23,946/mo
Est. payment
Explore your selling options
Work with a Zillow partner agent
Leverage their expertise and Zillow's premium Showcase listings to get your home seen by more buyers.
Get startedList with your own agent
Get your home in front of millions of buyers by listing it on Zillow.
Learn how to do itSell it yourself
Take full control of how buyers see your home on Zillow by listing For Sale by Owner (FSBO).
List your homeWhat's special
Bonus roomBeautiful custom moldingFully fenced-in backyardLovely front yardLarge walk-in showerNew soaking tubLarge custom walk-in closet
Zillow last checked:
Listing updated:
Listed by:
Maria Van Warner 407-256-8066,
FANNIE HILLMAN & ASSOCIATES 407-644-1234
Bought with:
Padgett McCormick, 706230
KELLY PRICE & COMPANY LLC
Jennifer Sloan, 3034970
KELLY PRICE & COMPANY LLC
Source: Stellar MLS,MLS#: O6171526 Originating MLS: Orlando Regional
Originating MLS: Orlando Regional
Facts & features
Interior
Bedrooms & bathrooms
- Bedrooms: 6
- Bathrooms: 6
- Full bathrooms: 4
- 1/2 bathrooms: 2
Rooms
- Room types: Family Room, Dining Room, Living Room, Utility Room, Media Room
Primary bedroom
- Features: Walk-In Closet(s)
- Level: First
- Dimensions: 16x22
Other
- Features: Walk-In Closet(s)
- Level: Second
- Dimensions: 14x13
Bedroom 3
- Features: Built-In Shelving, Walk-In Closet(s)
- Level: Second
- Dimensions: 14x14
Bedroom 4
- Features: Walk-In Closet(s)
- Level: Second
- Dimensions: 13x13
Bedroom 5
- Features: Walk-In Closet(s)
- Level: Second
- Dimensions: 14x14
Primary bathroom
- Features: Dual Sinks, Tub with Separate Shower Stall
- Level: First
Balcony porch lanai
- Level: First
- Dimensions: 46x10
Dining room
- Level: First
- Dimensions: 12x18
Family room
- Features: Built-In Shelving
- Level: First
- Dimensions: 23x19
Kitchen
- Features: Breakfast Bar, Kitchen Island, Other, Pantry
- Level: First
- Dimensions: 23x17
Living room
- Features: Built-In Shelving
- Level: First
- Dimensions: 11x16
Media room
- Level: Second
- Dimensions: 15x28
Heating
- Central
Cooling
- Central Air, Zoned
Appliances
- Included: Oven, Dishwasher, Microwave, Refrigerator, Wine Refrigerator
- Laundry: Inside, Laundry Room
Features
- Built-in Features, Ceiling Fan(s), Coffered Ceiling(s), Crown Molding, Eating Space In Kitchen, High Ceilings, Kitchen/Family Room Combo, Solid Surface Counters, Solid Wood Cabinets, Split Bedroom, Stone Counters, Thermostat, Walk-In Closet(s)
- Flooring: Carpet, Laminate, Hardwood
- Doors: Sliding Doors
- Windows: Shutters, Window Treatments
- Has fireplace: Yes
- Fireplace features: Gas, Living Room
Interior area
- Total structure area: 7,425
- Total interior livable area: 5,473 sqft
Property
Parking
- Total spaces: 3
- Parking features: Driveway, Garage Door Opener, Garage Faces Side, Ground Level, Oversized
- Attached garage spaces: 3
- Has uncovered spaces: Yes
Features
- Levels: Two
- Stories: 2
- Patio & porch: Covered, Front Porch, Rear Porch, Screened
- Exterior features: Balcony, Irrigation System, Lighting, Sidewalk, Sprinkler Metered
- Has private pool: Yes
- Pool features: Gunite, Salt Water, Screen Enclosure
- Has spa: Yes
- Spa features: Heated
- Fencing: Fenced,Vinyl
- Has view: Yes
- View description: Park/Greenbelt, Water, Lake
- Has water view: Yes
- Water view: Water,Lake
- Waterfront features: Lake, Waterfront, Boat Ramp - Private, Fishing Pier, Skiing Allowed
- Body of water: LAKE BERRY, LAKE MIZELL
Lot
- Size: 0.4 Acres
- Dimensions: 115 x 150
- Features: Landscaped, Level, Sidewalk
- Residential vegetation: Mature Landscaping, Trees/Landscaped
Details
- Additional structures: Outdoor Kitchen
- Parcel number: 082230936500140
- Zoning: PURD
- Special conditions: None
Construction
Type & style
- Home type: SingleFamily
- Architectural style: Traditional
- Property subtype: Single Family Residence
Materials
- Block, Brick
- Foundation: Slab
- Roof: Shingle
Condition
- New construction: No
- Year built: 2005
Utilities & green energy
- Sewer: Public Sewer
- Water: Public
- Utilities for property: Cable Connected, Electricity Connected, Natural Gas Connected, Public, Sewer Connected, Sprinkler Meter, Street Lights, Underground Utilities, Water Connected
Community & HOA
Community
- Features: Community Boat Ramp, Dock, Fishing, Lake, Private Boat Ramp, Waterfront, Association Recreation - Owned, Clubhouse, Deed Restrictions, Special Community Restrictions
- Security: Security System, Security System Owned, Smoke Detector(s)
- Pet fee: $0 monthly
- Subdivision: WINDSONG NORTH SHORE 43/74
HOA
- Has HOA: Yes
- Amenities included: Park, Playground, Pool, Recreation Facilities
- HOA fee: $235 monthly
- HOA name: Windsong HOA / Susan Wood
- HOA phone: 407-629-1403
Location
- Region: Winter Park
Financial & listing details
- Price per square foot: $612/sqft
- Tax assessed value: $2,113,774
- Annual tax amount: $21,972
- Date on market: 1/19/2024
- Cumulative days on market: 11 days
- Listing terms: Cash,Conventional
- Ownership: Fee Simple
- Total actual rent: 0
- Electric utility on property: Yes
- Road surface type: Paved
Price history
| Date | Event | Price |
|---|---|---|
| 3/28/2024 | Sold | $3,350,000-6.9%$612/sqft |
Source:  Stellar MLS #O6171526 Report a problem Stellar MLS #O6171526 Report a problem | ||
| 1/31/2024 | Pending sale | $3,600,000$658/sqft |
Source: Stellar MLS #O6171526 Report a problem | ||
| 1/19/2024 | Listed for sale | $3,600,000+116.2%$658/sqft |
Source: Stellar MLS #O6171526 Report a problem | ||
| 8/2/2018 | Sold | $1,665,000-0.6%$304/sqft |
Source: Public Record Report a problem | ||
| 6/19/2018 | Listed for sale | $1,675,000-2.6%$306/sqft |
Source: METRO CITY REALTY #O5712697 Report a problem | ||
| 9/14/2017 | Listing removed | $1,719,900$314/sqft |
Source: Coldwell Banker Residential Real Estate - Winter Park #O5486128 Report a problem | ||
| 8/25/2017 | Price change | $1,719,900-2.8%$314/sqft |
Source: Coldwell Banker Residential Real Estate - Winter Park #O5486128 Report a problem | ||
| 4/22/2017 | Price change | $1,769,900-1.4%$323/sqft |
Source: Coldwell Banker Residential Real Estate - Winter Park #O5486128 Report a problem | ||
| 1/24/2017 | Listed for sale | $1,795,000-13.5%$328/sqft |
Source: COLDWELL BANKER RESIDENTIAL RE #O5486128 Report a problem | ||
| 11/30/2007 | Listing removed | $2,075,000$379/sqft |
Source: Obeo #o4739426 Report a problem | ||
| 11/14/2007 | Listed for sale | $2,075,000+8.1%$379/sqft |
Source: Obeo #o4739426 Report a problem | ||
| 5/2/2007 | Sold | $1,920,000+509.5%$351/sqft |
Source: Public Record Report a problem | ||
| 2/3/2003 | Sold | $315,000$58/sqft |
Source: Public Record Report a problem | ||
Public tax history
| Year | Property taxes | Tax assessment |
|---|---|---|
| 2024 | $22,102 +3.6% | $1,429,865 +3% |
| 2023 | $21,333 +5.3% | $1,388,218 +3% |
| 2022 | $20,268 +1% | $1,347,784 +3% |
| 2021 | $20,072 -0.3% | $1,308,528 +1.4% |
| 2020 | $20,125 -16% | $1,290,462 -11.9% |
| 2019 | $23,965 +35% | $1,465,527 +32.3% |
| 2018 | $17,755 | $1,108,073 -21.4% |
| 2017 | $17,755 +0.8% | $1,408,981 +1.9% |
| 2016 | $17,616 +2% | $1,382,438 +6.7% |
| 2015 | $17,265 -3.2% | $1,296,188 +7.4% |
| 2014 | $17,833 +2.1% | $1,206,665 +6.2% |
| 2013 | $17,470 +1% | $1,136,592 +7.1% |
| 2012 | $17,301 +2.7% | $1,060,826 +7.7% |
| 2011 | $16,842 +3.2% | $984,923 0% |
| 2010 | $16,315 | $985,123 -22% |
| 2009 | -- | $1,263,407 -16.9% |
| 2008 | $22,359 -0.8% | $1,520,239 +10% |
| 2007 | $22,546 -14.2% | $1,381,643 -5.7% |
| 2006 | $26,269 +347.2% | $1,465,720 +365.3% |
| 2005 | $5,875 +15.8% | $315,000 +14.5% |
| 2004 | $5,075 +3.4% | $275,000 |
| 2003 | $4,907 +0.1% | $275,000 |
| 2002 | $4,905 | $275,000 |
Find assessor info on the county website
Neighborhood: 32789
Nearby homes
- $2,860,8004 bd5 ba4.8k sqft542 Genius Dr, Winter Park, FL 32789Off Market
- $2,700,0004 bd5 ba6k sqft526 Genius Dr, Winter Park, FL 32789Sold
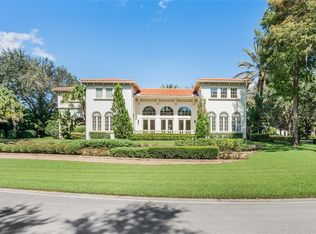
- $1,850,2004 bd3 ba3.5k sqft543 Genius Dr, Winter Park, FL 32789Off Market
- $2,974,8005 bd6 ba4.7k sqft518 Genius Dr, Winter Park, FL 32789Off Market

- $2,186,0005 bd4 ba3.7k sqft535 Genius Dr, Winter Park, FL 32789Off Market
- $1,548,5003 bd3 ba2.8k sqft551 Genius Dr, Winter Park, FL 32789Off Market
- $3,529,4006 bd5 ba5.5k sqft510 Genius Dr, Winter Park, FL 32789Off Market
- $2,583,2005 bd5 ba4.3k sqft550 Genius Dr, Winter Park, FL 32789Off Market
Nearby schools
GreatSchools rating
- 4/10Brookshire Elementary SchoolGrades: PK-5Distance: 0.9 mi
- 7/10Glenridge Middle SchoolGrades: 6-8Distance: 0.8 mi
- 7/10Winter Park High SchoolGrades: 9-12Distance: 0.7 mi
Schools provided by the listing agent
- Elementary: Brookshire Elem
- Middle: Glenridge Middle
- High: Winter Park High
Source: Stellar MLS. This data may not be complete. We recommend contacting the local school district to confirm school assignments for this home.
Get a cash offer in 3 minutes
Find out how much your home could sell for in as little as 3 minutes with a no-obligation cash offer.
Estimated market value
$3,536,300
Get a cash offer in 3 minutes
Find out how much your home could sell for in as little as 3 minutes with a no-obligation cash offer.
Estimated market value
$3,536,300
- Florida
- Orange County
- Winter Park
- 32789
- 534 Genius Dr
Nearby cities
Nearby neighborhoods
Nearby zip codes
Other Winter Park Topics
