Skip main navigation
Sold for $289,000
  • $289,000

    534 Gorham Dr, Hamilton, OH 45013

    4beds
    1,687sqft
    Single Family Residence
    Built in 2018
    0.4 Acres Lot
    $315,600 Zestimate®
    $171/sqft
    $2,551 Estimated rent

    Home value

    $315,600

    $297,000 - $335,000

    $2,551/mo

    Zestimate® history
    Loading
    Loading...

    Owner options

    List your home for rent

    $2,551/mo

    Rent Zestimate®

    Find your next renter with Zillow Rental Manager. Plus, with online applications, you can quickly screen prospective tenants – for free.

    Learn more

    $2,551/mo

    Rent Zestimate®

    Refinance and save

    $2,170/mo

    Est. payment

    Refinancing to a lower rate could help reduce your monthly payments and save thousands over the life of the loan.

    See today's rates

    $2,170/mo

    Est. payment

    Explore your selling options

    Work with a Zillow partner agent

    Leverage their expertise and Zillow's premium Showcase listings to get your home seen by more buyers.

    Get started

    List with your own agent

    Get your home in front of millions of buyers by listing it on Zillow.

    Learn how to do it

    Sell it yourself

    Take full control of how buyers see your home on Zillow by listing For Sale by Owner (FSBO).

    List your home

    What's special

    Spacious bedroomsStunning landscapingOpen floor planTwo-car garageQuiet charming streetWalk-in closetSecond-story laundry room
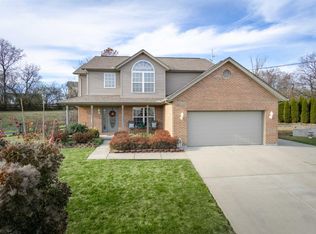
    Welcome to 534 Gorham Dr., a beautifully maintained two-story home situated on a quiet, picturesque street in Hamilton, Ohio. This inviting property offers 4 generously sized bedrooms, 2.5 bathrooms, and a spacious open floor plan designed for modern living. The living room seamlessly flows into the dining area and kitchen, creating the perfect space for entertaining and everyday gatherings. The kitchen features ample cabinetry, sleek countertops, and a brand new refrigerator. Upstairs, you’ll find four spacious bedrooms, each equipped with its own walk-in closet, providing plenty of storage for every member of the household. The primary suite offers a private retreat with a large ensuite bath, complete with dual vanities and a relaxing soaking tub. A second-floor laundry room adds to the home’s thoughtful layout, ensuring ease and convenience. Freshly painted throughout, this home is completely move-in ready! Step outside to enjoy the beautifully landscaped yard, offering curb appeal and outdoor space for relaxation or entertaining. The attached two-car garage provides additional storage and parking. With its blend of style, space, and comfort, this home is ready to welcome its new owners. Don’t miss your chance to call 534 Gorham Dr. your own—schedule a showing today!

    Zillow last checked:

    Listing updated:

    Listed by:

    John Clark (866)212-4991,

    eXp Realty

    Bought with:

    Sandra L Burkhart-Williams, 2004005404

    Huff Realty

    Source: DABR MLS,MLS#: 929017MLS LogoOriginating MLS: Dayton Area Board of REALTORS

    Facts & features

    Interior

    Bedrooms & bathrooms
    • Bedrooms: 4
    • Bathrooms: 3
    • Full bathrooms: 2
    • 1/2 bathrooms: 1
    • Main level bathrooms: 1
    Primary bedroom
    • Level: Second
    • Dimensions: 12 x 15
    Bedroom
    • Level: Second
    • Dimensions: 10 x 14
    Bedroom
    • Level: Second
    • Dimensions: 11 x 11
    Bedroom
    • Level: Second
    • Dimensions: 10 x 10
    Dining room
    • Level: Main
    • Dimensions: 6 x 10
    Entry foyer
    • Level: Main
    • Dimensions: 5 x 4
    Kitchen
    • Level: Main
    • Dimensions: 16 x 19
    Laundry
    • Level: Second
    • Dimensions: 6 x 3
    Living room
    • Level: Main
    • Dimensions: 16 x 17
    Heating
    • Forced Air, Natural Gas
    Cooling
    • Central Air
    Appliances
    • Included: Dishwasher, Range, Refrigerator
    Features
    • Walk-In Closet(s)
    • Windows: Insulated Windows, Vinyl
    Interior area
    • Total structure area: 1,687
    • Total interior livable area: 1,687 sqft

    Property

    Parking
    • Total spaces: 2
    • Parking features: Attached, Garage, Two Car Garage
    • Attached garage spaces: 2
    Features
    • Levels: Two
    • Stories: 2
    Lot
    • Size: 0.4 Acres
    Details
    • Parcel number: P6412175000001
    • Zoning: Residential
    • Zoning description: Residential

    Construction

    Type & style
    • Home type: SingleFamily
    • Property subtype: Single Family Residence
    Materials
    • Vinyl Siding
    • Foundation: Slab
    Condition
    • Year built: 2018

    Utilities & green energy

    • Water: Public
    • Utilities for property: Natural Gas Available, Sewer Available, Water Available

    Community & HOA

    Community
    • Subdivision: Sterling Estates
    HOA
    • Has HOA: Yes
    • HOA fee: $325 annually
    Location
    • Region: Hamilton

    Financial & listing details

    • Price per square foot: $171/sqft
    • Tax assessed value: $5,000
    • Annual tax amount: $3,766
    • Date on market: 3/3/2025

    Price history

    DateEventPrice
    6/27/2025Sold$289,000-5.2%$171/sqft
    Source: DABR MLS #929017 Report a problem
    5/28/2025Pending sale$305,000$181/sqft
    Source: DABR MLS #929017 Report a problem
    5/22/2025Price change$305,000-2.2%$181/sqft
    Source: Cincy MLS #1832664 Report a problem
    4/11/2025Price change$312,000-1%$185/sqft
    Source: DABR MLS #929017 Report a problem
    3/5/2025Listed for sale$315,000-0.8%$187/sqft
    Source: DABR MLS #929017 Report a problem
    1/31/2025Listing removed$317,400$188/sqft
    Source: Cincy MLS #1819650 Report a problem
    11/11/2024Price change$317,400-0.8%$188/sqft
    Source: Cincy MLS #1819650 Report a problem
    9/27/2024Listed for sale$319,900+65.8%$190/sqft
    Source: DABR MLS #920596 Report a problem
    12/12/2018Listing removed$1,595$1/sqft
    Source: Dix Road Property Management, LLC Report a problem
    12/7/2018Price change$1,595-1.8%$1/sqft
    Source: Dix Road Property Management, LLC Report a problem
    8/8/2018Sold$192,900-1.3%$114/sqft
    Source: Public Record Report a problem
    8/7/2018Listed for rent$1,625$1/sqft
    Source: Rehab to Rent, Inc Report a problem
    7/1/2018Pending sale$195,400$116/sqft
    Source: Renwick Realty LLC #1586362 Report a problem
    7/1/2018Listed for sale$195,400+1202.7%$116/sqft
    Source: Renwick Realty LLC #1586362 Report a problem
    4/26/2013Sold$15,000$9/sqft
    Source: Agent Provided Report a problem

    Public tax history

    YearProperty taxesTax assessment
    2025$3,766 +0.5%$1,750
    2024$3,746 +0.9%$1,750
    2023$3,711 +9.9%$1,750
    2022$3,377 +9.3%$1,750
    2021$3,091 $1,750
    2020-- $1,750
    2019$2,806 +2135.9%$1,750
    2018$126 +5.9%$1,750
    2017$119 -99.1%$1,750
    2016$13,660 +7.8%$1,750
    2015$12,673 +19.3%$1,750
    2014$10,621 $1,750
    2013$10,621 +12852.4%$1,750
    2012$82 $1,750 -68.8%
    2011$82 +3.4%$5,604 -64.3%
    2010$79 -97.4%$15,694
    2009$3,099 +40.2%$15,694
    2008$2,210 +61.9%$15,694 +796.8%
    2007$1,365 +112%$1,750 -87.4%
    2006$644 $13,892
    Find assessor info on the county website

    Neighborhood: 45013

    Nearby schools

    GreatSchools rating
    Schools provided by the listing agent
    • District: Hamilton

    Source: DABR MLS. This data may not be complete. We recommend contacting the local school district to confirm school assignments for this home.

    Get a cash offer in 3 minutes
    Find out how much your home could sell for in as little as 3 minutes with a no-obligation cash offer.
    Estimated market value
    $315,600
    Get a cash offer in 3 minutes
    Find out how much your home could sell for in as little as 3 minutes with a no-obligation cash offer.
    Estimated market value
    $315,600