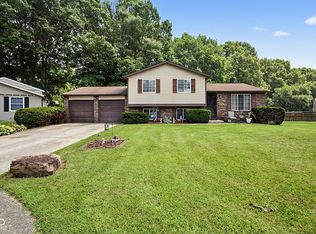
Discover a lifestyle of comfort and ease at 534 Greenlee DR, Indianapolis, IN. Built in 1977, this attractive 1560 square foot single-family residence offers a wonderful opportunity for contemporary living. The kitchen is thoughtfully equipped with stainless steel appliances, providing a functional and appealing space for culinary endeavors. This charming ranch-style home features three bedrooms and two full bathrooms, along with an additional half bathroom, all conveniently arranged on a single story. A dedicated laundry room simplifies daily routines, while the attached garage offers practical parking and storage solutions. Outside, a private yard provides a personal retreat for relaxation or recreation. This property presents a compelling blend of comfort and convenience, inviting you to envision your next chapter here.
Pending
$269,900
534 Greenlee Dr, Indianapolis, IN 46234
3beds
1,560sqft
Residential, Single Family Residence
Built in 1977
0.3 Acres Lot
$262,900 Zestimate®
$173/sqft
$31/mo HOA
What's special
Single storyAdditional half bathroomAttached garageThree bedroomsPrivate yardDedicated laundry room
- 1 day |
- 355 |
- 42 |
Zillow last checked:
Listing updated:
Listed by:
Mark Sprout 317-373-8919,
Spruckett Realty, LLC
Source: MIBOR as distributed by MLS GRID,MLS#: 22115095
Facts & features
Interior
Bedrooms & bathrooms
- Bedrooms: 3
- Bathrooms: 3
- Full bathrooms: 2
- 1/2 bathrooms: 1
- Main level bathrooms: 3
- Main level bedrooms: 3
Primary bedroom
- Level: Main
- Area: 169 Square Feet
- Dimensions: 13x13
Bedroom 2
- Level: Main
- Area: 156 Square Feet
- Dimensions: 13x12
Bedroom 3
- Level: Main
- Area: 132 Square Feet
- Dimensions: 12x11
Dining room
- Level: Main
- Area: 120 Square Feet
- Dimensions: 12x10
Family room
- Level: Main
- Area: 300 Square Feet
- Dimensions: 20x15
Kitchen
- Level: Main
- Area: 182 Square Feet
- Dimensions: 14x13
Laundry
- Level: Main
- Area: 60 Square Feet
- Dimensions: 10x6
Living room
- Level: Main
- Area: 182 Square Feet
- Dimensions: 14x13
Heating
- Heat Pump, Electric
Cooling
- Central Air
Appliances
- Included: Dishwasher, Dryer, Electric Water Heater, Disposal, MicroHood, Microwave, Electric Oven, Refrigerator, Washer
- Laundry: Main Level, Laundry Room
Features
- Attic Pull Down Stairs, Built-in Features, Cathedral Ceiling(s), Hardwood Floors, Ceiling Fan(s), Eat-in Kitchen, Entrance Foyer, Pantry
- Flooring: Hardwood
- Windows: WoodWorkStain/Painted
- Has basement: No
- Attic: Pull Down Stairs
- Number of fireplaces: 1
- Fireplace features: Family Room, Masonry, Wood Burning
Interior area
- Total structure area: 1,560
- Total interior livable area: 1,560 sqft
Property
Parking
- Total spaces: 2
- Parking features: Attached, Garage Door Opener
- Attached garage spaces: 2
- Details: Garage Parking Other(Finished Garage, Service Door)
Features
- Levels: One
- Stories: 1
- Patio & porch: Deck
- Exterior features: Tennis Court(s)
- Fencing: Fenced,Partial
- Has view: Yes
- View description: Trees/Woods
Lot
- Size: 0.3 Acres
- Features: Sidewalks, Storm Sewer, Rural - Subdivision, Mature Trees
Details
- Parcel number: 491204107023000900
- Horse amenities: None
Construction
Type & style
- Home type: SingleFamily
- Architectural style: Ranch,Traditional
- Property subtype: Residential, Single Family Residence
Materials
- Brick
- Foundation: Block
Condition
- New construction: No
- Year built: 1977
Utilities & green energy
- Water: Public
Community & HOA
Community
- Subdivision: Chapel Glen
HOA
- Has HOA: Yes
- Amenities included: Pool
- Services included: Association Home Owners, Clubhouse, Entrance Common, Insurance, Maintenance, Nature Area, ParkPlayground, Security, Tennis Court(s)
- HOA fee: $185 semi-annually
Location
- Region: Indianapolis
Financial & listing details
- Price per square foot: $173/sqft
- Tax assessed value: $252,600
- Annual tax amount: $2,814
- Date on market: 7/21/2026
- Cumulative days on market: 3 days
Estimated market value
$262,900
$250,000 - $276,000
$1,977/mo
Price history
| Date | Event | Price |
|---|---|---|
| 7/21/2026 | Pending sale | $269,900$173/sqft |
Source:  MIBOR as distributed by MLS GRID #22115095 Report a problem MIBOR as distributed by MLS GRID #22115095 Report a problem | ||
| 7/21/2026 | Listed for sale | $269,900+49.1%$173/sqft |
Source: MIBOR as distributed by MLS GRID #22115095 Report a problem | ||
| 12/17/2019 | Sold | $181,000$116/sqft |
Source: MIBOR as distributed by MLS GRID #21679584 Report a problem | ||
| 11/22/2019 | Listed for sale | $181,000$116/sqft |
Source: Carpenter Realtors, Inc. #21679584 Report a problem | ||
| 11/11/2019 | Pending sale | $181,000+1.2%$116/sqft |
Source: Carpenter Realtors, Inc. #21679584 Report a problem | ||
| 11/5/2019 | Listed for sale | $178,900$115/sqft |
Source: Carpenter Realtors, Inc. #21679584 Report a problem | ||
Public tax history
| Year | Property taxes | Tax assessment |
|---|---|---|
| 2025 | $2,585 +2.1% | $252,600 +14.5% |
| 2024 | $2,531 -0.2% | $220,700 +1.5% |
| 2023 | $2,536 +6.2% | $217,500 +0.8% |
| 2022 | $2,387 +4.1% | $215,800 +20.2% |
| 2021 | $2,294 +3.5% | $179,600 +3.7% |
| 2020 | $2,217 +25.6% | $173,200 +3.2% |
| 2019 | $1,765 -0.4% | $167,900 +9.7% |
| 2018 | $1,771 +9.7% | $153,000 +1.4% |
| 2017 | $1,615 +7.3% | $150,900 +13% |
| 2016 | $1,506 +19.2% | $133,500 +5.7% |
| 2014 | $1,263 -3.9% | $126,300 +8.2% |
| 2013 | $1,314 | $116,700 -11.2% |
| 2012 | $1,314 | $131,400 +3.1% |
| 2011 | -- | $127,400 +1.6% |
| 2010 | $1,254 -2.3% | $125,400 -2.3% |
| 2009 | $1,283 | $128,300 -7% |
| 2007 | -- | $138,000 -2.4% |
| 2006 | -- | $141,400 +23.1% |
| 2005 | -- | $114,900 |
| 2004 | -- | $114,900 |
| 2003 | -- | $114,900 +39.3% |
| 2002 | -- | $82,500 +200% |
| 2001 | -- | $27,500 |
| 2000 | -- | $27,500 |
Find assessor info on the county website
Monthly payment
Est. payment
Payment breakdown
Explore the cost of this home by adjusting the details. Changes won't be saved.Climate risks
Neighborhood: Chapel Hill-Ben Davis
Nearby schools
GreatSchools rating
- 3/10Chapel Glen Elementary SchoolGrades: PK-6Distance: 0.4 mi
- 3/10Chapel Hill 7th & 8th Grade CenterGrades: 7-8Distance: 1.7 mi
- 3/10Ben Davis High SchoolGrades: 10-12Distance: 1.6 mi
- $255,3003 bd1 ba1.8k sqft544 Greenlee Dr, Indianapolis, IN 46234Off Market
- $285,9004 bd2 ba1.8k sqft524 Greenlee Dr, Indianapolis, IN 46234Off Market
- $312,0005 bd1 ba2.8k sqft602 Greenlee Dr, Indianapolis, IN 46234Off Market
- $323,2004 bd3 ba2.4k sqft535 Greenlee Dr, Indianapolis, IN 46234Off Market
- $302,1004 bd2 ba1.8k sqft514 Greenlee Dr, Indianapolis, IN 46234Off Market
- $300,4004 bd3 ba2.2k sqft545 Greenlee Dr, Indianapolis, IN 46234Off Market
- $264,2003 bd1 ba1.5k sqft525 Greenlee Dr, Indianapolis, IN 46234Off Market
- $312,0005 bd3 ba2.7k sqft515 Greenlee Dr, Indianapolis, IN 46234Sold
A local agent can set up tours, give advice and negotiate with sellers.
Similar homes
- $270,0003 bd3 ba1.6k sqft8815 Gumwood Ct, Indianapolis, IN 46234Active
 MLS ID #22115168, Tamyra Jenkins, F.C. Tucker Company. MIBOR as distributed by MLS GRID
 - $259,9004 bd2 ba1.4k sqft335 Broken Arrow Ct, Indianapolis, IN 46234Active
 MLS ID #22113333, Robert Salmons, Entera Realty. MIBOR as distributed by MLS GRID
 - $290,0003 bd2 ba1.7k sqft2644 Sunningdale Ct, Indianapolis, IN 46234Active
 MLS ID #22115181, Deborah Flowers, Carpenter, REALTORS®. MIBOR as distributed by MLS GRID
 - $249,9003 bd2 ba1.2k sqft2914 Inverrary Ct, Indianapolis, IN 46234Active
 MLS ID #22113412, Judith Wolfe, F.C. Tucker Company. MIBOR as distributed by MLS GRID
 - $260,0003 bd3 ba1.6k sqft8720 Ellington Dr, Indianapolis, IN 46234ActiveMLS ID #22089943, Laura Musall, F.C. Tucker Company. MIBOR as distributed by MLS GRID
- $239,9003 bd2 ba1.3k sqft1401 Butternut Ln, Indianapolis, IN 46234ActiveMLS ID #22114706, Robert Salmons, Entera Realty. MIBOR as distributed by MLS GRID
- $--3 bd-- ba1.4k sqft1720 W Hamblen Dr, Indianapolis, IN 46231AuctionAuction.com 2
- $320,0003 bd3 ba2.1k sqft1080 Liberty Dr, Indianapolis, IN 46234ActiveMLS ID #22115631, Harold Davis, Janko Realty Group. MIBOR as distributed by MLS GRID
- $269,9005 bd2 ba1.9k sqft129 Coronado Rd, Indianapolis, IN 46234ActiveMLS ID #22110117, Robert Salmons, Entera Realty. MIBOR as distributed by MLS GRID
- $260,0003 bd2 ba1.4k sqft520 Farley Dr, Indianapolis, IN 46214ActiveMLS ID #22115121, Jesse Tucker, Red Umbrella Real Estate LLC. MIBOR as distributed by MLS GRID
- $244,9004 bd2 ba1.5k sqft9106 Broken Arrow Rd, Indianapolis, IN 46234ActiveMLS ID #22073620, Stacie Kidwell Sandoval, F.C. Tucker Company. MIBOR as distributed by MLS GRID
- $224,9003 bd2 ba1.3k sqft318 Kirk Dr W, Indianapolis, IN 46234ActiveMLS ID #22102930, Nicholas Walters, CENTURY 21 Scheetz. MIBOR as distributed by MLS GRID
- $267,0003 bd3 ba1.7k sqft2155 Canvasback Dr, Indianapolis, IN 46234ActiveMLS ID #22107968, Beau Matlock, Matlock Realty Group. MIBOR as distributed by MLS GRID
- $285,0003 bd2 ba1.7k sqft9105 Robey Meadows Ln, Indianapolis, IN 46234ActiveMLS ID #22113854, Tony Reffeitt, Integrity Real Estate. MIBOR as distributed by MLS GRID
- $233,0003 bd1 ba1k sqft9019 Panorama Ct, Indianapolis, IN 46234ActiveMLS ID #22107217, Jeffrey Cloyd, RE/MAX Advanced Realty. MIBOR as distributed by MLS GRID
- $220,0003 bd1 ba1.2k sqft121 Coronado Rd, Indianapolis, IN 46234ActiveMLS ID #22111023, Jordan Wirth, Highgarden Real Estate. MIBOR as distributed by MLS GRID
- $248,0003 bd3 ba1.6k sqft1216 Country Creek Cir, Indianapolis, IN 46234ActiveMLS ID #22109415, Angela Line, Highgarden Real Estate. MIBOR as distributed by MLS GRID
- $342,9004 bd3 ba2.2k sqft523 Verwood Ct, Indianapolis, IN 46234ActiveMLS ID #22103416, AJ Moses Jackson-Moses, Tip Top Realty, LLC. MIBOR as distributed by MLS GRID
- $279,9003 bd2 ba1.3k sqft2823 Singletree Dr, Indianapolis, IN 46234ActiveMLS ID #22108725, Jamie Richardson, Realty Wealth Advisors. MIBOR as distributed by MLS GRID
- $315,0004 bd3 ba2k sqft2215 Ring Necked Dr, Indianapolis, IN 46234ActiveMLS ID #22113461, Landon Buesching, 1 Percent Lists Indiana Real Estate. MIBOR as distributed by MLS GRID
