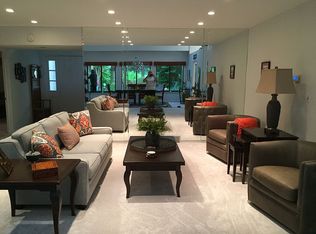
Welcome to this low-maintenance Hampton Woods end-unit condo, offering coveted one-floor living with the bonus of extra space upstairs! Natural light floods the home, enhanced by views of the adjacent Naturealm and your own front courtyard native plant garden—a haven for birdwatchers and nature lovers. Vaulted ceilings create an airy feel in the Great Room, anchored by a gas fireplace, wet bar, and dual sliders opening to the private backyard. The dining area features a built-in buffet for added storage, while a cozy den with slider access provides the perfect spot for reading or can be enclosed for additional privacy. The vaulted eat-in kitchen offers ample cabinetry and a slider to the rear patio, while a first-floor laundry/mudroom connects seamlessly to the attached two-car garage. The spacious first-floor owner’s suite enjoys a private courtyard, a newly renovated bath, a walk-in closet, and three additional wall closets for exceptional storage. A welcoming foyer, powder room, and generous coat closet complete the main level. Upstairs, two bedrooms share a full hall bath, complemented by an inviting loft library and a versatile bonus nook—ideal for a workout space, play area, or home office. Outdoors, you’ll appreciate views of nature both in front and in back. Community amenities include a pool, tennis, and a clubhouse. Conveniently located in West Akron near shopping, dining, parks, and highways, and with Woodridge Schools. Upgrades include windows and doors (various ages) and a new furnace. Call today for your private showing!
Closed
$318,000
534 Hampton Ridge Dr, Akron, OH 44313
3beds
2,300sqft
Condominium
Built in 1981
-- sqft lot
$315,900 Zestimate®
$138/sqft
$2,223 Estimated rent
Home value
$315,900
$294,000 - $338,000
$2,223/mo
Zestimate® history
Owner options
List your home for rent
$2,223/mo
Rent Zestimate®
Find your next renter with Zillow Rental Manager. Plus, with online applications, you can quickly screen prospective tenants – for free.
$2,223/mo
Rent Zestimate®
Refinance and save
$2,661/mo
Est. payment
Refinancing to a lower rate could help reduce your monthly payments and save thousands over the life of the loan.
$2,661/mo
Est. payment
Explore your selling options
Work with a Zillow partner agent
Leverage their expertise and Zillow's premium Showcase listings to get your home seen by more buyers.
Get startedList with your own agent
Get your home in front of millions of buyers by listing it on Zillow.
Learn how to do itSell it yourself
Take full control of how buyers see your home on Zillow by listing For Sale by Owner (FSBO).
List your homeWhat's special
Gas fireplaceVersatile bonus nookInviting loft libraryVaulted ceilingsOne-floor livingWet barNewly renovated bath
Zillow last checked:
Listing updated:
Listed by:
Laura H Duryea 330-606-7131 laurahduryea@gmail.com,
Berkshire Hathaway HomeServices Stouffer Realty
Bought with:
Amanda S Pohlman, 2020007414
Keller Williams Living
Source: MLS Now,MLS#: 5155696 Originating MLS: Akron Cleveland Association of REALTORS
Originating MLS: Akron Cleveland Association of REALTORSFacts & features
Interior
Bedrooms & bathrooms
- Bedrooms: 3
- Bathrooms: 3
- Full bathrooms: 2
- 1/2 bathrooms: 1
- Main level bathrooms: 2
- Main level bedrooms: 1
Primary bedroom
- Description: Flooring: Luxury Vinyl Tile
- Level: First
- Dimensions: 17 x 10
Bedroom
- Description: Flooring: Carpet
- Level: Second
- Dimensions: 15 x 15
Bedroom
- Description: Flooring: Carpet
- Level: Second
- Dimensions: 15 x 14
Dining room
- Description: Flooring: Ceramic Tile
- Features: Built-in Features, Vaulted Ceiling(s)
- Level: First
- Dimensions: 17 x 16
Eat in kitchen
- Description: Slider to backyard,Flooring: Ceramic Tile
- Level: First
- Dimensions: 23 x 10
Entry foyer
- Description: Flooring: Ceramic Tile
- Level: First
- Dimensions: 12 x 6
Family room
- Description: Slider to backyard,Flooring: Ceramic Tile
- Level: First
- Dimensions: 19 x 12
Laundry
- Description: Flooring: Ceramic Tile
- Level: First
- Dimensions: 9 x 7
Library
- Description: Open to first floor,Flooring: Carpet
- Features: Built-in Features
- Level: Second
- Dimensions: 12 x 11
Living room
- Description: Slider to backyard,Flooring: Ceramic Tile
- Features: Built-in Features, Fireplace, Vaulted Ceiling(s)
- Level: First
- Dimensions: 17 x 14
Heating
- Forced Air, Gas
Cooling
- Central Air, Ceiling Fan(s)
Appliances
- Included: Dryer, Dishwasher, Disposal, Range, Refrigerator, Washer
- Laundry: Electric Dryer Hookup, Main Level, Laundry Room, Laundry Tub, In Unit, Sink
Features
- Bookcases, Built-in Features, Ceiling Fan(s), Dry Bar, Entrance Foyer, Eat-in Kitchen, Laminate Counters, Primary Downstairs, Vaulted Ceiling(s), Walk-In Closet(s)
- Windows: Insulated Windows, Window Coverings
- Basement: None
- Number of fireplaces: 1
- Fireplace features: Gas Log, Living Room, Masonry
Interior area
- Total structure area: 2,300
- Total interior livable area: 2,300 sqft
- Finished area above ground: 2,300
Property
Parking
- Total spaces: 2
- Parking features: Attached, Concrete, Driveway, Electricity, Garage Faces Front, Garage, Garage Door Opener
- Attached garage spaces: 2
Features
- Levels: Two
- Stories: 2
- Patio & porch: Patio
- Exterior features: Courtyard, Garden, Private Yard
- Has private pool: Yes
- Pool features: Association, In Ground, Outdoor Pool, Community
Lot
- Features: Dead End, Flat, Garden, Level
Details
- Additional structures: Pool House, Tennis Court(s)
- Parcel number: 7000385
Construction
Type & style
- Home type: Condo
- Architectural style: Cape Cod,Contemporary
- Property subtype: Condominium
- Attached to another structure: Yes
Materials
- Stucco
- Roof: Asphalt,Fiberglass
Condition
- Year built: 1981
Details
- Warranty included: Yes
Utilities & green energy
- Sewer: Public Sewer
- Water: Public
Community & HOA
Community
- Features: Clubhouse, Tennis Court(s), Pool
- Security: Smoke Detector(s)
- Subdivision: Hampton Woods
HOA
- Has HOA: No
- Services included: Association Management, Common Area Maintenance, Insurance, Internet, Maintenance Grounds, Maintenance Structure, Pool(s), Recreation Facilities, Reserve Fund, Snow Removal, Trash
- HOA name: Hampton Woods
- Second HOA fee: $422 monthly
Location
- Region: Akron
Financial & listing details
- Price per square foot: $138/sqft
- Tax assessed value: $207,590
- Annual tax amount: $4,123
- Date on market: 9/10/2025
- Cumulative days on market: 25 days
Price history
| Date | Event | Price |
|---|---|---|
| 10/3/2025 | Sold | $318,000+2.6%$138/sqft |
Source:  MLS Now #5155696 Report a problem MLS Now #5155696 Report a problem | ||
| 9/14/2025 | Contingent | $310,000$135/sqft |
Source: MLS Now #5155696 Report a problem | ||
| 9/10/2025 | Listed for sale | $310,000+63.2%$135/sqft |
Source: MLS Now #5155696 Report a problem | ||
| 6/30/1995 | Sold | $190,000$83/sqft |
Source: Public Record Report a problem | ||
Public tax history
| Year | Property taxes | Tax assessment |
|---|---|---|
| 2025 | $3,996 -3.1% | $72,660 |
| 2024 | $4,123 +4.3% | $72,660 |
| 2023 | $3,953 +25.4% | $72,660 +37% |
| 2022 | $3,153 -0.8% | $53,036 |
| 2021 | $3,179 | $53,036 |
| 2020 | -- | $53,036 +10.8% |
| 2019 | $2,858 -1.7% | $47,870 |
| 2018 | $2,907 +20.2% | $47,870 |
| 2017 | $2,418 | $47,870 +12.3% |
| 2016 | $2,418 | $42,620 |
| 2015 | $2,418 +6% | $42,620 |
| 2014 | $2,282 -6% | $42,620 -5.2% |
| 2013 | $2,427 +0.1% | $44,940 |
| 2012 | $2,424 +14.7% | $44,940 0% |
| 2011 | $2,113 -10% | $44,941 -11.7% |
| 2010 | $2,348 | $50,894 |
| 2009 | -- | $50,894 |
| 2008 | $2,431 -7.8% | $50,894 -10.4% |
| 2007 | $2,635 -12% | $56,777 |
| 2006 | $2,994 -0.3% | $56,777 |
| 2005 | $3,002 | $56,777 +5.4% |
| 2004 | -- | $53,848 |
| 2003 | $2,482 -2.8% | $53,848 |
| 2002 | $2,554 +3.2% | $53,848 +8.1% |
| 2001 | $2,476 -0.9% | $49,826 |
| 2000 | $2,499 | $49,826 |
Find assessor info on the county website
Neighborhood: Merriman Valley
Nearby homes
- $279,0003 bd2 ba2.3k sqft536 Hampton Ridge Dr, Akron, OH 44313Off Market
- $258,2003 bd2 ba2.3k sqft538 Hampton Ridge Dr, Akron, OH 44313Off Market
- $327,4002 bd3 ba3k sqft616 Hampton Ridge Dr, Akron, OH 44313Off Market
- $280,6003 bd3 ba2.3k sqft540 Hampton Ridge Dr, Akron, OH 44313Off Market
- $253,6003 bd2 ba2.3k sqft618 Hampton Ridge Dr, Akron, OH 44313Off Market
- $192,0002 bd2 ba1.4k sqft593 Hampton Ridge Dr, Akron, OH 44313Off Market
- $193,7002 bd2 ba1.4k sqft575 Hampton Ridge Dr, Akron, OH 44313Off Market
- $284,4003 bd3 ba2.3k sqft542 Hampton Ridge Dr, Akron, OH 44313Off Market
Nearby schools
GreatSchools rating
- 5/10Woodridge Intermediate Elementary SchoolGrades: PK-5Distance: 5.1 mi
- 7/10Woodridge Middle SchoolGrades: 6-8Distance: 5.2 mi
- 5/10Woodridge High SchoolGrades: 9-12Distance: 5.1 mi
Schools provided by the listing agent
- District: Woodridge LSD - 7717
Source: MLS Now. This data may not be complete. We recommend contacting the local school district to confirm school assignments for this home.
Get a cash offer in 3 minutes
Find out how much your home could sell for in as little as 3 minutes with a no-obligation cash offer.
Estimated market value
$315,900
Get a cash offer in 3 minutes
Find out how much your home could sell for in as little as 3 minutes with a no-obligation cash offer.
Estimated market value
$315,900
- Ohio
- Summit County
- Akron
- 44313
- Merriman Valley
- 534 Hampton Ridge Dr
