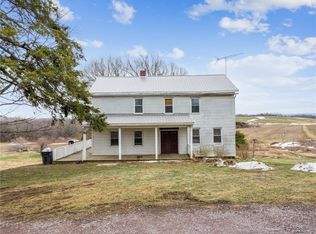
This Laurel Highlands homestead spans approximately 11.5 acres of open and wooded ground with sweeping hillside views, bordered by evergreen privacy and rolling pasture that create a peaceful and scenic setting in one of southwestern Pennsylvania’s premier four season recreation regions. Offering 2,533 square feet of finished living space with 4 to 5 bedrooms and 3 full bathrooms, the property combines updated interior features, flexible lower level living areas, and generous garage and storage space with convenient access to state parks, ski resorts, regional trails, and nearby lakes including Indian Lake and Laurel Hill.
The main level features a spacious open concept floor plan highlighted by reclaimed barnwood timber beams and updated lighting throughout. The renovated kitchen includes quartz countertops, stainless steel appliances, and upper and lower cabinet accent lighting. The main floor primary bedroom includes an ensuite bathroom with tile shower, glass doors, double sink vanity, and tile flooring. Two additional bedrooms and another full bathroom complete the main level.
The newly renovated walk out lower level provides flexible living space with an additional bedroom, full bathroom with tub and double sinks, laundry area with tile flooring, and a large multipurpose room with a brick wood burning fireplace. Originally designed as an additional primary suite with a walk-in closet, this space can also function as a family room, office, or recreation area. The lower level also includes a fully walk out three season porch with direct access to the driveway. Two unfinished areas provide additional storage.
An expansive 34 by 18 foot deck located just off the dining area overlooks surrounding fields and hillside views and provides a comfortable outdoor space for relaxing or entertaining.
The oversized garage offers room for vehicles, equipment, workshop use, and recreational storage. A full length attached carport provides additional covered exterior space well suited for equipment, trailers, or seasonal use.
Recent interior improvements include updated lighting throughout, renovated kitchen finishes, refreshed bathrooms, and newly completed lower level living areas with rustic luxury vinyl plank flooring.
The property is located within convenient driving distance of Ohiopyle State Park, the Great Allegheny Passage, Laurel Ridge State Park, Seven Springs Mountain Resort, Hidden Valley Resort, Laurel Mountain Ski Area, Fallingwater, Kentuck Knob, Flight 93 National Memorial, and regional access to hiking, biking, fishing, boating, and winter recreation throughout the Laurel Highlands. Easy access to Somerset, Johnstown, and Pittsburgh supports both full time living and seasonal use.
Sold for $515,000
Zillow last checked:
Listing updated:
Bought with:
Jesse Swaney, RS373319
RE/MAX SELECT REALTY
Source: WPMLS,MLS#: 1747355 Originating MLS: West Penn Multi-List
Originating MLS: West Penn Multi-ListPrice history
| Date | Event | Price |
|---|---|---|
| 6/8/2026 | Sold | $515,000-1.7%$203/sqft |
Source:  WPMLS #1747355 Report a problem WPMLS #1747355 Report a problem | ||
| 5/9/2026 | Pending sale | $524,000$207/sqft |
Source: WPMLS #1747355 Report a problem | ||
| 5/9/2026 | Contingent | $524,000$207/sqft |
Source:  CSMLS #96041368 Report a problem CSMLS #96041368 Report a problem | ||
| 4/30/2026 | Price change | $524,000-2.8%$207/sqft |
Source: WPMLS #1747355 Report a problem | ||
| 4/9/2026 | Listed for sale | $539,000+25.4%$213/sqft |
Source: WPMLS #1747355 Report a problem | ||
| 8/5/2024 | Sold | $429,900$170/sqft |
Source: WPMLS #1655599 Report a problem | ||
| 7/17/2024 | Pending sale | $429,900$170/sqft |
Source: BHHS broker feed #1655599 Report a problem | ||
| 6/5/2024 | Contingent | $429,900$170/sqft |
Source: WPMLS #1655599 Report a problem | ||
| 5/29/2024 | Listed for sale | $429,900$170/sqft |
Source: WPMLS #1655599 Report a problem | ||



Get pre-qualified for a loan
At Zillow Home Loans, we can pre-qualify you in as little as 5 minutes with no impact to your credit score.An equal housing lender. NMLS #10287.
